
BEDS3
BATHS2 full 2 partial
SQUARE FEET2,710
MLS#5261234
STATUSActive
PROPERTY TYPEResidential - Single Family
SCHOOLHowland Local
Property Description
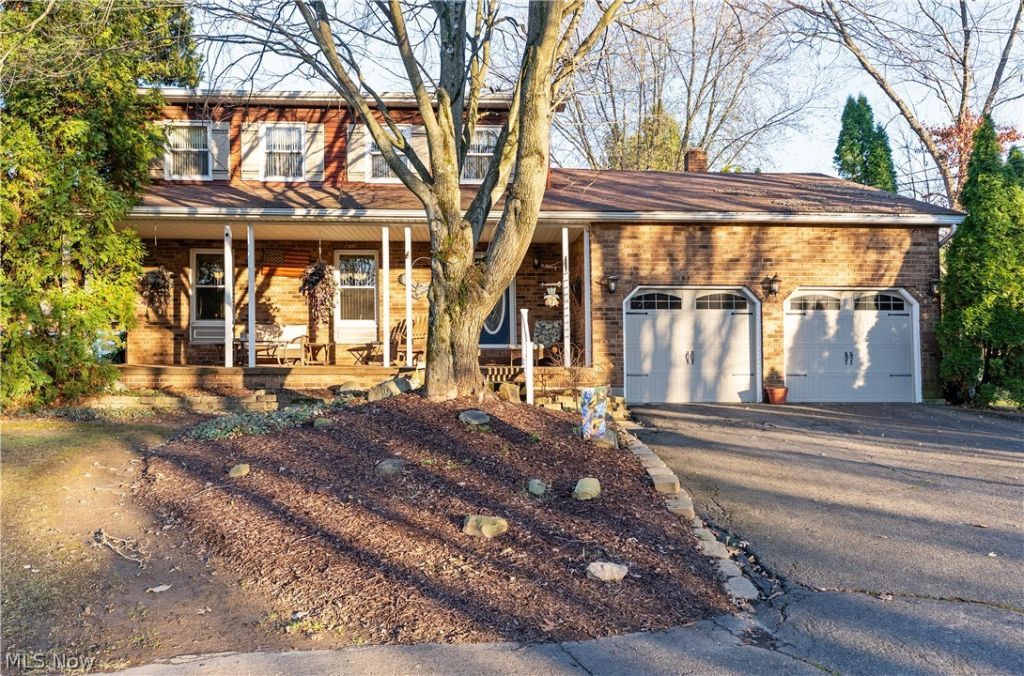
Welcome to 2085 Stillwagon Rd NE, a spacious house with 3 bedrooms and 2 full baths and 2 half baths! This seller has owned this home for over 30 years! Tons of updates and character throughout! The property boasts a finished basement that includes a bonus bedroom, providing additional living space, along with two areas in basement for storage or recreational use- on top of a bar area with storage and seating. On the first floor, you will find two living rooms, kitchen, dining room, half bath and a laundry area, making daily life easy and comfortable. Outside, the home is situated on 1.81 acres, offering plenty of room to explore. Additional outdoor features include two storage sheds in the backyard and a deck with a built-in hot tub area for relaxation and enjoyment. Upstairs is three bedrooms, and a full bathroom. In the primary suite you also have a primary attached bathroom! Schedule your showing today!
Property Features
Property Type: Residential - Single Family
Basement: Yes
Basement: Full, Finished, Bath/Stubbed, Storage Space, Sump Pump
Cooling: Central Air, Ceiling Fan(s)
Fireplaces: 1
Garage: 2 car attached
Heating: Forced Air, Gas
Home Style: Colonial
Lot Size: 1.81 Acres
Roof Type: Asphalt, Fiberglass
Stories: 2.0
Taxes: $3,734 / year
Year Built: 1979
Amenities
Ceiling Fan(s)
Cathedral Ceiling(s)
Eat-in Kitchen
Storage
Bar
Feature Descriptions
Appliances: Dryer, Dishwasher, Microwave, Range, Refrigerator, Water Softener, Washer
Exterior: Unknown
Laundry: Laundry Room
Lot: Few Trees
Parcel#: 28-223755
Parking: Attached, Circular Driveway, Driveway, Garage Faces Front, Garage
Patio/Porch: Deck, Front Porch
Sewer: Septic Tank
Spa: Yes
Spa: Hot Tub
Water: Well
Local Schools
School District: Howland Local
Listed By / Shown By
Listed By
Agency Name: Keller Williams Legacy Group Realty
Agency Contact: MLDunneRE@gmail.com, 330-933-2458
Shown By
Agent Name: Lydia Walls
Agent Phone: (937) 935-5597
Agency Title: Key Realty

Estimate Your Payment
Estimated Payment
$ 2,900.15 per month $2,460.68 Principal & Interest $311.17 Property Tax $128.30 Homeowner's Insurance
2085 Stillwagon Road Se | MLS# 5261234
This single family home located at 2085 Stillwagon Road Se, Warren, OH 44484 is currently listed for sale with an asking price of $439,900. This property was built in 1979 and has 3 bedrooms and 2 full and 2 partial baths with 2710 sq. ft. Stillwagon Road Se is located within the Howland Local school district. Search Warren real estate on www.lydiawalls.com today.