
BEDS3
BATHS1 full 1 partial
SQUARE FEET1,518
MLS#847207
STATUSActive
PROPERTY TYPEResidential - Single Family
SUBDIVISIONAshs Add
SCHOOLNorth Newton
Property Description
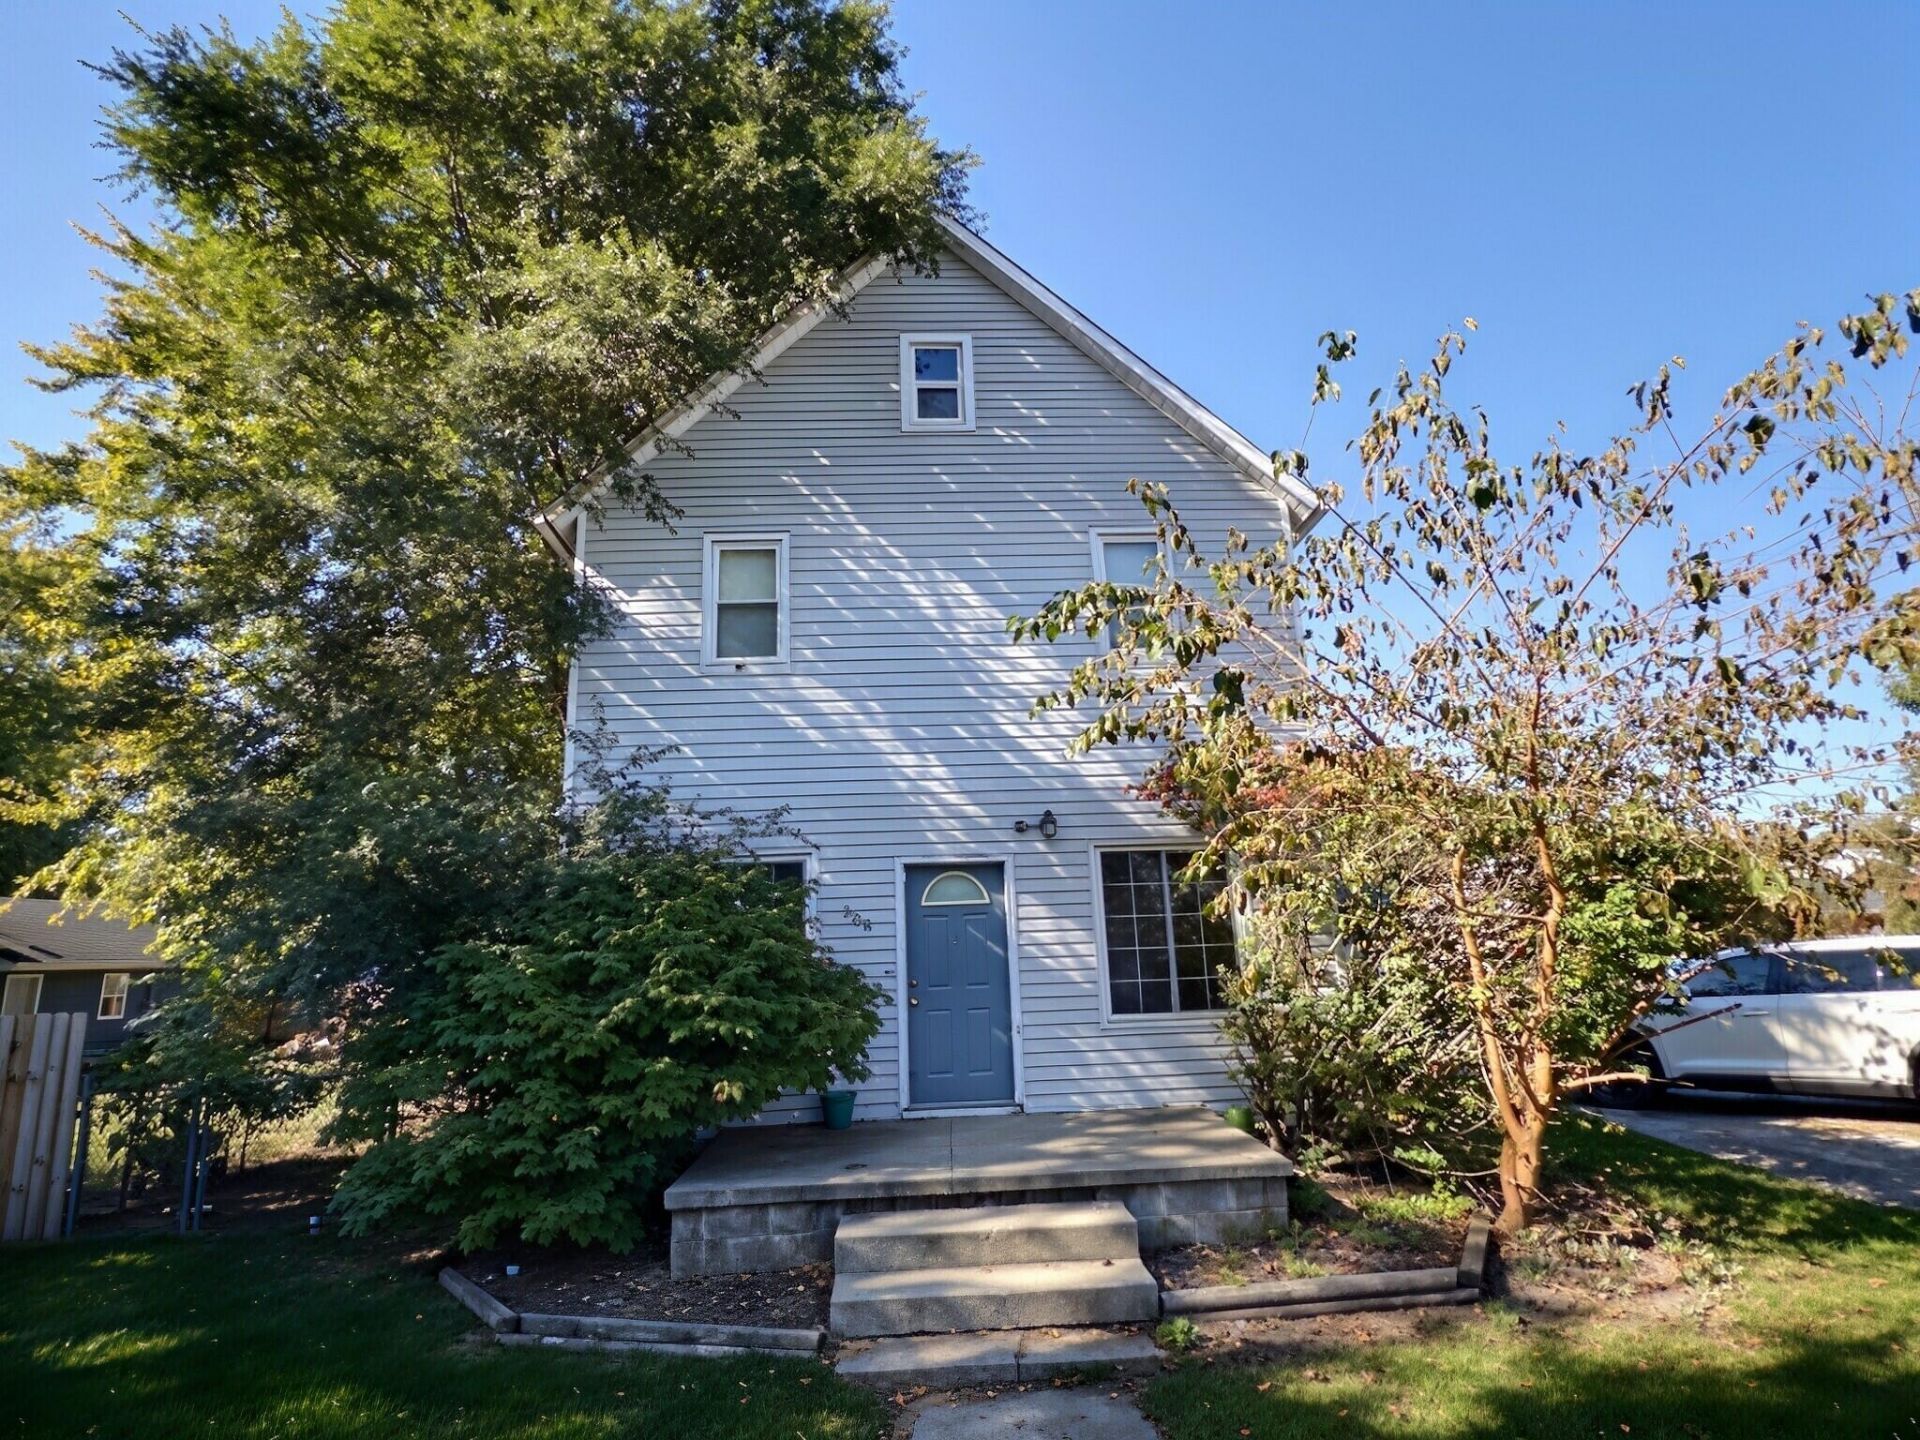
Space, a practical layout, and the opportunity to make it your own! This 3-bedroom, 1.5-bath home near downtown Morocco offers approximately 1,578 square feet, with generously sized main-floor rooms that provide flexibility for everyday living and gathering. The living room measures approximately 21'6 x 14'7 and connects to a separate dining area, while the kitchen offers wood cabinetry and room to put your own ideas to work. A large utility room with main-level laundry and a full bathroom adds convenience. Upstairs, three bedrooms share a nearby half bath. A basement and large attic provide additional storage options. Outside, enjoy a semi-private backyard, off-street parking, and an oversized detached 2-car garage with space for vehicles, tools, and hobbies. The home needs TLC, offering an opportunity to update and personalize a property with useful space inside and out.
Property Features
Property Type: Residential - Single Family
Heating: Forced Air
Lot Size: 0.14 Acres
Stories: 2.0
Taxes: $2,867
Year Built: 1900
Appliances
Gas Range
Feature Descriptions
Days on Site: 29
Lot: Back Yard
Parking Features: Detached, Oversized, Garage Faces Front, Driveway, Concrete, Alley Access, Additional Parking
Rooms Total: 7
Sewer: Public Sewer
Utilities: Electricity Connected, Water Connected, Sewer Connected, Natural Gas Connected
Water: Public
Room Sizes
Living Room: 21.6 x 14.7
Dining Room: 104.0 x 14.5
Kitchen: 14.0 x 12.4
Laundry: 10.9 x 11.4
Primary Bedroom: 13.4 x 14.1
Bedroom 2: 7.7 x 14.1
Bedroom 3: 9.8 x 9.7
Local Schools
School District: North Newton
Listed By / Shown By
Listed By
Agency Name: The Real Estate Shoppe, LLC
Agency Phone: (219) 474-8737
Shown By
Agent Name: Lydia Walls
Agent Phone: (937) 935-5597
Agency Title: Key Realty

Estimate Your Payment
Estimated Payment
$ 1,004.02 per month $727.18 Principal & Interest $238.92 Property Tax $37.92 Homeowner's Insurance
208 S Clay Street | MLS# 847207
This single family home located at 208 S Clay Street , Morocco, IN 47963 is currently listed for sale with an asking price of $130,000. This property was built in 1900 and has 3 bedrooms and 1 full and 1 partial baths with 1518 sq. ft. S Clay Street is located in the Ashs Add subdivision within the North Newton school district. Search Ashs Add real estate on www.lydiawalls.com today.