
BEDS3
BATHS2 full
SQUARE FEET1,579
MLS#847864
STATUSPending
PROPERTY TYPEResidential - Single Family
SUBDIVISIONChgo Porter Home Inv Co 3rd Add
Property Description
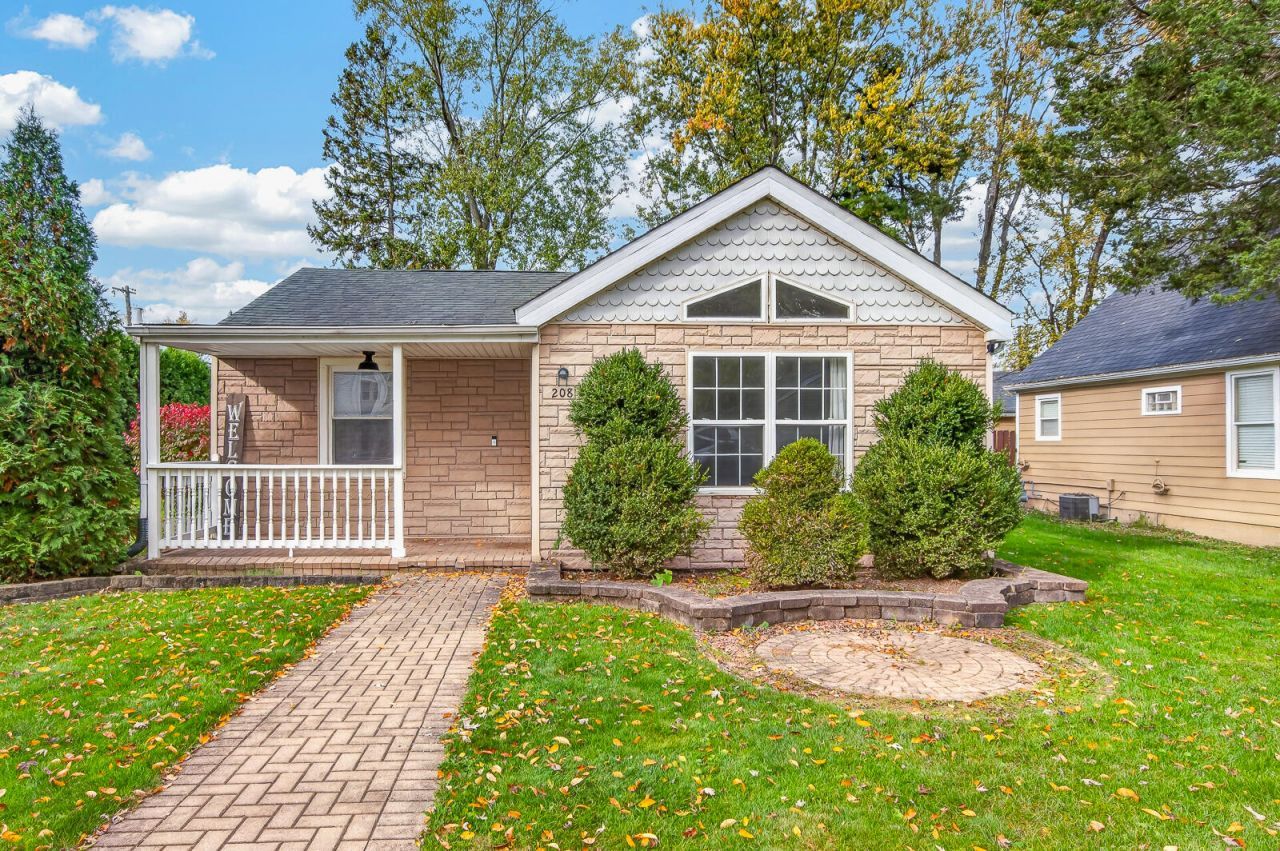
This well-maintained, all-brick ranch offers comfortable one-level living with 3 bedrooms, 2 bathrooms, and vaulted ceilings that create an open, welcoming feel. Enjoy the warmth of the cozy fireplace, stainless steel kitchen appliances, and the convenience of central air conditioning added in 2023. Fresh paint throughout gives the home a refreshed feel, making it truly move-in ready. The basement provides additional space for storage, hobbies, or future possibilities. Step outside and enjoy the enclosed back porch, brick patio, and fire pit, perfect for relaxing or entertaining. An additional side lot provides even more outdoor space and possibilities. Conveniently located near local shopping, restaurants, and everyday amenities in Chesterton, this home is an excellent opportunity for anyone looking for the ease of ranch-style living. All-brick construction, desirable features, and quick possession availability make this a home you won't want to miss. Turn-key and ready for its next owner!
Property Features
Property Type: Residential - Single Family
Fireplaces: 1
Garage: 1 car attached
Heating: Forced Air
Lot Size: 0.22 Acres
Stories: 1.0
Taxes: $2,438
Year Built: 1949
Amenities
Vaulted Ceiling(s)
Fire Pit
Appliances
Dryer
Washer
Refrigerator
Microwave
Gas Range
Dishwasher
Feature Descriptions
Days on Site: 14
Lot: Back Yard
Parking Features: Attached, Alley Access, Additional Parking
Rooms Total: 6
Security Features: Carbon Monoxide Detector(s), Fire Alarm
Sewer: Public Sewer
Utilities: Electricity Connected, Water Connected, Natural Gas Connected
Water: Public
Room Sizes
Living Room: 15.0 x 17.0
Dining Room: 13.0 x 9.0
Kitchen: 14.0 x 11.0
Primary Bedroom: 17.0 x 12.0
Bedroom 2: 13.0 x 9.0
Bedroom 3: 13.0 x 9.0
Local Schools
High School: Chesterton High School
Listed By / Shown By
Listed By
Agency Name: Realty Executives Premier
Agency Phone: (219) 462-2224
Shown By
Agent Name: Lydia Walls
Agent Phone: (937) 935-5597
Agency Title: Key Realty

Estimate Your Payment
Estimated Payment
$ 1,762.79 per month $1,482.33 Principal & Interest $203.17 Property Tax $77.29 Homeowner's Insurance
208 S 13th Street | MLS# 847864
This single family home located at 208 S 13th Street, Chesterton, IN 46304 is currently listed for sale with an asking price of $265,000. This property was built in 1949 and has 3 bedrooms and 2 full baths with 1579 sq. ft. S 13th Street is located in the Chgo Porter Home Inv Co 3rd Add subdivision. Search Chgo Porter Home Inv Co 3rd Add real estate on www.lydiawalls.com today.