
BEDS4
BATHS2 full 1 partial
SQUARE FEET2,330
MLS#10016059
STATUSActive
PROPERTY TYPEResidential - Single Family
SUBDIVISIONShawnee Trace
SCHOOLPerrysburg
Property Description
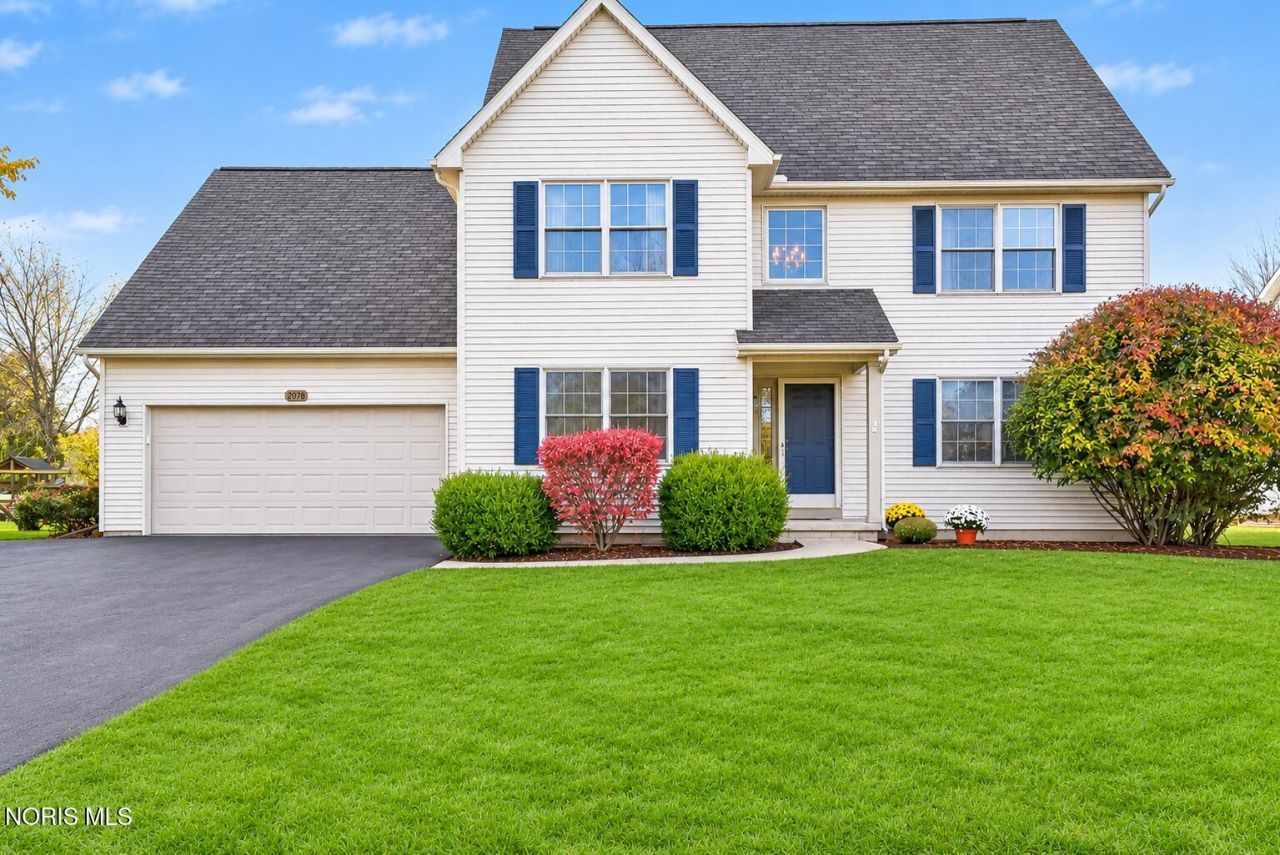
Welcome home to this beautiful, one owner, pet-free 4 bedroom, 2.5 bath home located in the desirable Shawnee Trace neighborhood in Perrysburg. This spacious home offers a wonderful combination of comfort and inviting living spaces throughout. Step inside to a fantastic floor plan featuring abundant natural light and beautiful hardwood flooring. The first floor den is perfect for a home office, or sitting area, while the open concept family room features a cozy gas fireplace. A lovely formal dining room is ideal for special gatherings, and spacious eat-in kitchen offers a center island and plenty of room for everyday dining. Upstairs, you'll find four generously sized bedrooms, including a large primary suite with a spacious walk-in closet. Convenient second floor laundry makes everyday living a breeze! The large walk-up attic offers excellent storage and potential for an additional bonus room. Full basement offers plenty of additional storage and endless possibilities for creating extra living space or a recreation area. Step outside to enjoy the spacious backyard patio, perfect for relaxing or entertaining, along with a storage shed for outdoor essentials. A wonderful place to call home with plenty of space to grow, gather, and create lasting memories.
Property Features
Property Type: Residential - Single Family
Basement: Yes
Basement: Full, Sump Pump
Cooling: Central Air
Fireplaces: 1
Garage: 2 car attached
Heating: Forced Air, Natural Gas
Home Style: Traditional
Lot Size: 0.27 Acres
Roof Type: Shingle
Stories: 2.0
Year Built: 1996
Amenities
Ceiling Fan(s)
Eat-in Kitchen
Entrance Foyer
Open Floorplan
Pantry
Primary Bathroom
Storage
Walk-In Closet(s)
Feature Descriptions
Appliances: Dishwasher, Microwave, Dryer, Gas Range, Refrigerator, Washer
Community Features: Sidewalks, Street Lights
Days on Site: 3
Exterior: Vinyl Siding
Fireplace: Gas, Living Room
Flooring: Carpet, Vinyl, Hardwood
HOA Fee: $50/ Annually
Laundry: Upper Level
Lot Dimensions: 79X147
Other Equipment: Sump Pump
Parcel#: Q61-400-0903-08-023.000
Parking: Attached Garage, Garage Door Opener
Parking Notes: Attached Garage, Garage Door Opener
Patio/Porch: Rear Patio
Sewer: Public Sewer
Utilities: Electricity Connected, Natural Gas Connected, Water Connected
Water: Public
Local Schools
High School: Perrysburg
Middle School: None
Elementary School: Toth
School District: Perrysburg
Listed By / Shown By
Listed By
Agency Name: RE/MAX Preferred Associates
Agency Phone: 419-720-5600
Shown By
Agent Name: Lydia Walls
Agent Phone: (937) 935-5597
Agency Title: Key Realty

Estimate Your Payment
Estimated Payment
$ 2,353.56 per month $2,236.93 Principal & Interest $0.00 Property Tax (data not provided by mls) $116.64 Homeowner's Insurance
2078 Kenton Trail | MLS# 10016059
This single family home located at 2078 Kenton Trail, Perrysburg, OH 43551 is currently listed for sale with an asking price of $399,900. This property was built in 1996 and has 4 bedrooms and 2 full and 1 partial baths with 2330 sq. ft. Kenton Trail is located in the Shawnee Trace subdivision within the Perrysburg school district. Search Shawnee Trace real estate on www.lydiawalls.com today.