
BEDS2
BATHS1 full
SQUARE FEET1,000
MLS#201843763
STATUSActive
PROPERTY TYPEResidential -
SUBDIVISIONT26N R2E
SCHOOLMio-Ausable
Property Description
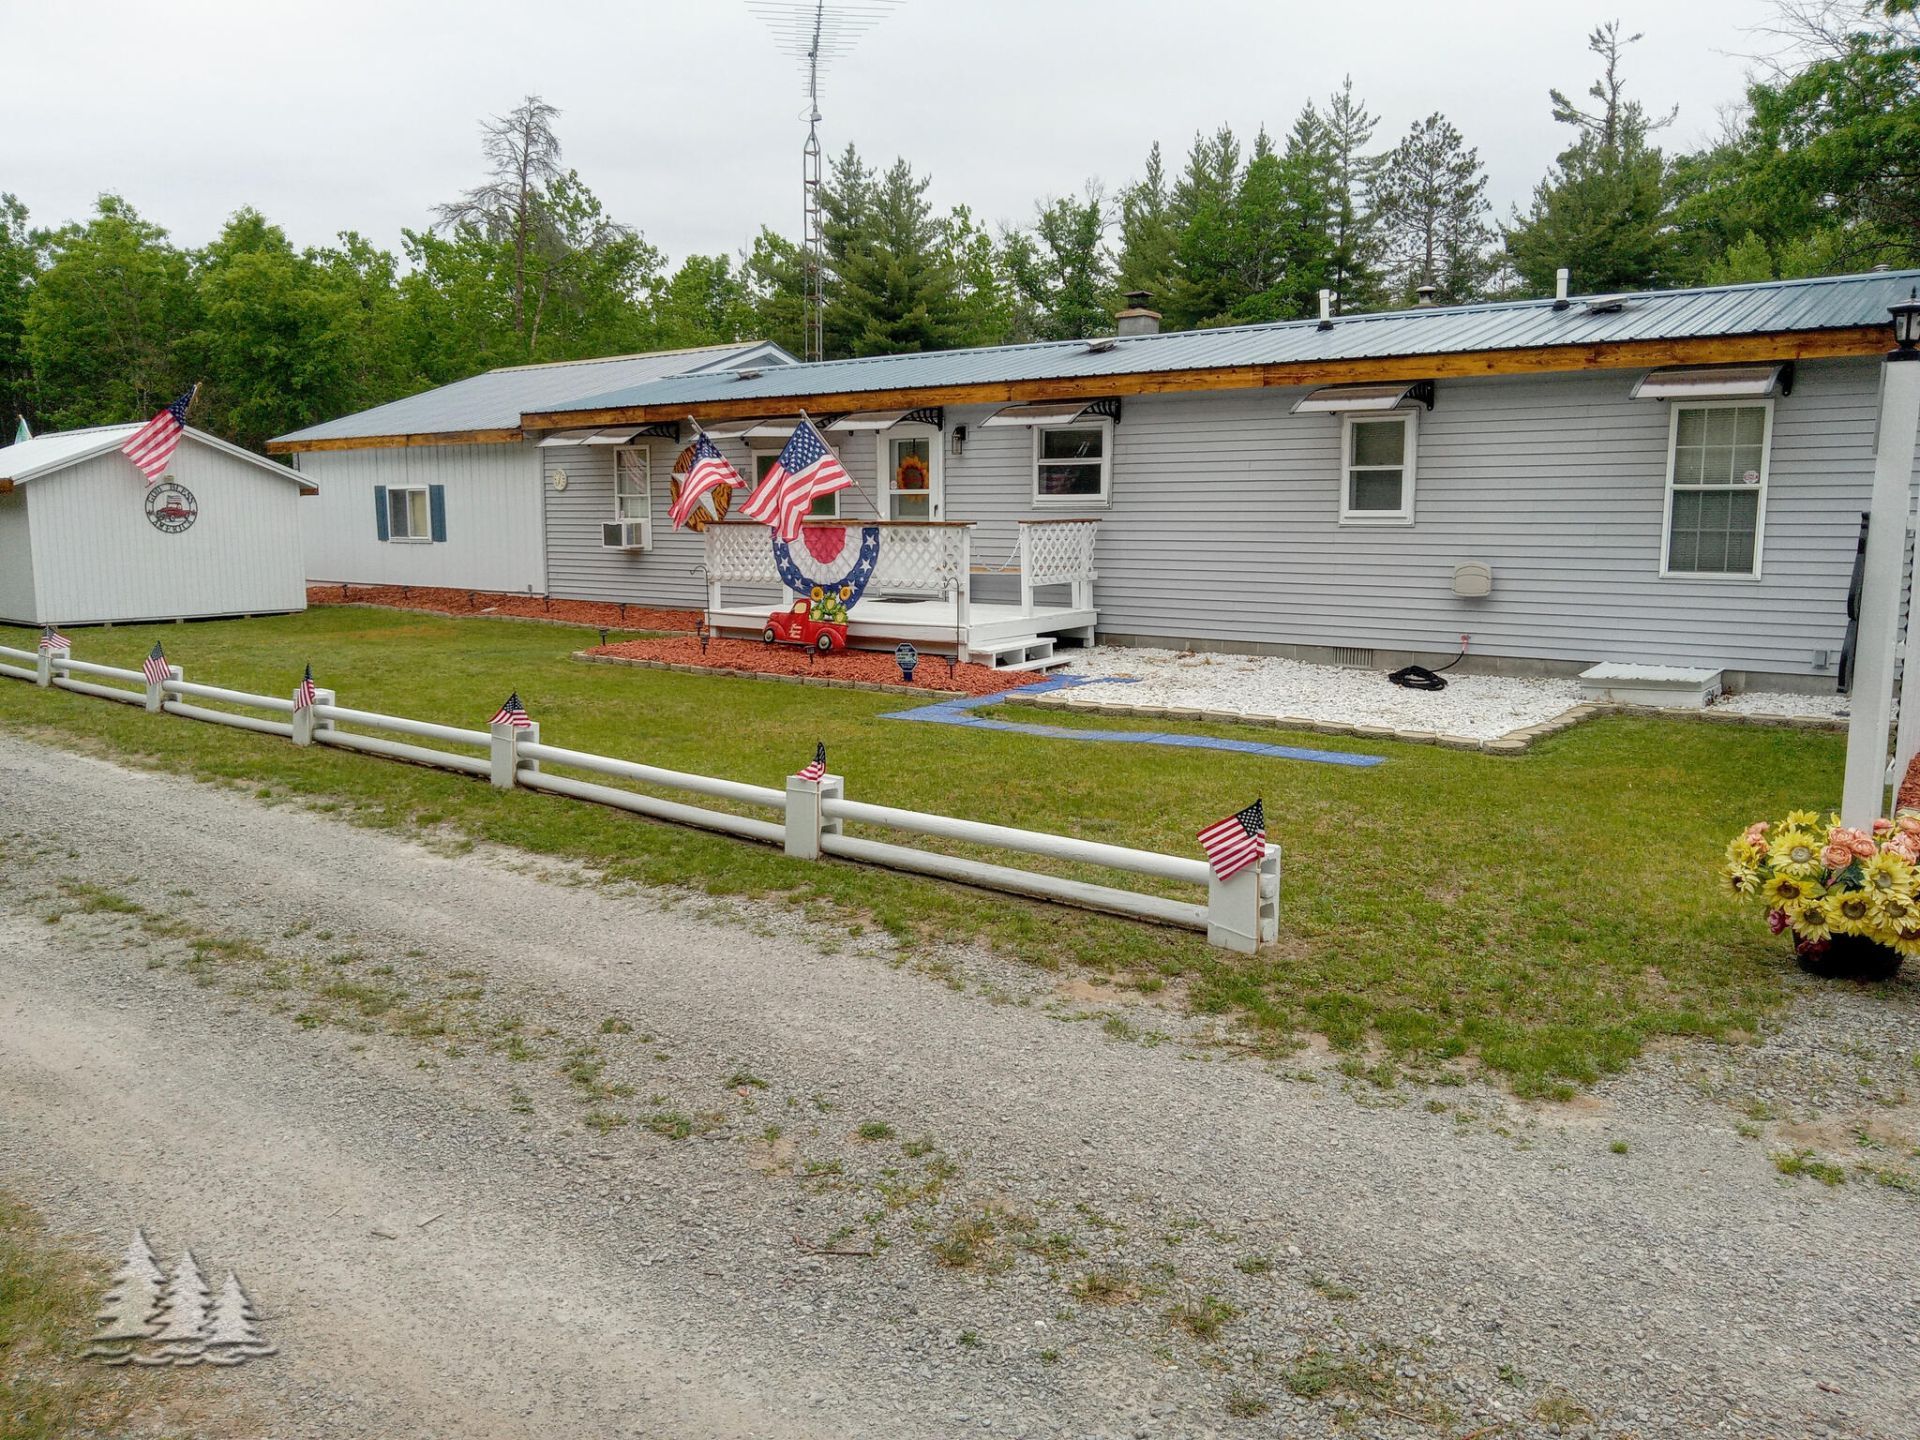
An Up North retreat with room for all your recreational toys! This charming 2-bedroom, 1-bath home offers 1,000 sq. ft. of comfortable living space, complete with a cozy gas fireplace for those chilly Northern Michigan evenings. Outside, the impressive 24x30 detached, heated and insulated pole barn provides plenty of space for vehicles, recreational gear, or a workshop. Additional storage includes a 12x16 shed with electricity and an 8x10 garden shed. Conveniently located near the Huron National Forest, this property offers easy access to Northern Michigans outdoor recreation opportunities. Whether youre seeking a year-round residence or a weekend getaway, this property has plenty to offer!
Property Features
Property Type: Residential -
Garage: 2 car attached
Heating: Forced Air, Propane, Gas Fireplace/Stove, Freestandin
Home Style: Ranch
Lot Size: 0.19 Acres
Amenities
Security System
Freestanding Gas Stv
Garden Area
Landscaped
Patio/Porch
Pole Building
Shed
Workshop
Feature Descriptions
Appliances: Dryer, Microwave, Refrigerator, Range/Oven, Washer
Date active: 2026-11-13
Days on Site: 6
Exterior: Steel, Vinyl
Financing Available: Cash, Conventional Mortgage
Foundation: Crawl
Heating Y/N: Yes
Laundry: In Garage, Main Level
Lot Dimensions: 0.19 Acres
Parcel Number: 001-330-068-00
Road Surface: Gravel, Private
Security: yes
Security: Security System
Sewer: Septic Tank
SQFT Above Grade: 1000
Water: Well
Waterfront: No
Room Sizes
Bathroom 1: 7 X 9 Level - 1st
Bedroom 1: 12 X 15 Level - 1st
Bedroom 2: 9 X 14 Level - 1st
Dining Room: Combo Level - 1st
Kitchen: 12 X 15 Level - 1st
Living Room: 13 X 15 Level - 1st
Utility Room: 7 X 8 Level - 1st
Local Schools
School District: Mio-Ausable
Listed By / Shown By
Listed By
Agency Name: Huston Real Estate, Inc.
Agency Phone: 989-786-2240
Shown By
Agent Name: Lydia Walls
Agent Phone: (937) 935-5597
Agency Title: Key Realty

Estimate Your Payment
Estimated Payment
$ 882.22 per month $838.50 Principal & Interest $0.00 Property Tax (data not provided by mls) $43.72 Homeowner's Insurance
2077 Dumont Road | MLS# 201843763
This home located at 2077 Dumont Road, Luzerne, MI 48636 is currently listed for sale with an asking price of $149,900. This property has 2 bedrooms and 1 full baths with 1000 sq. ft. Dumont Road is located in the T26N R2E subdivision within the Mio-Ausable school district. Search T26N R2E real estate on www.lydiawalls.com today.