
BEDS3
BATHS2 full
SQUARE FEET1,452
MLS#1892865
STATUSActive
PROPERTY TYPEResidential - Single Family
SCHOOLMonroe
Property Description
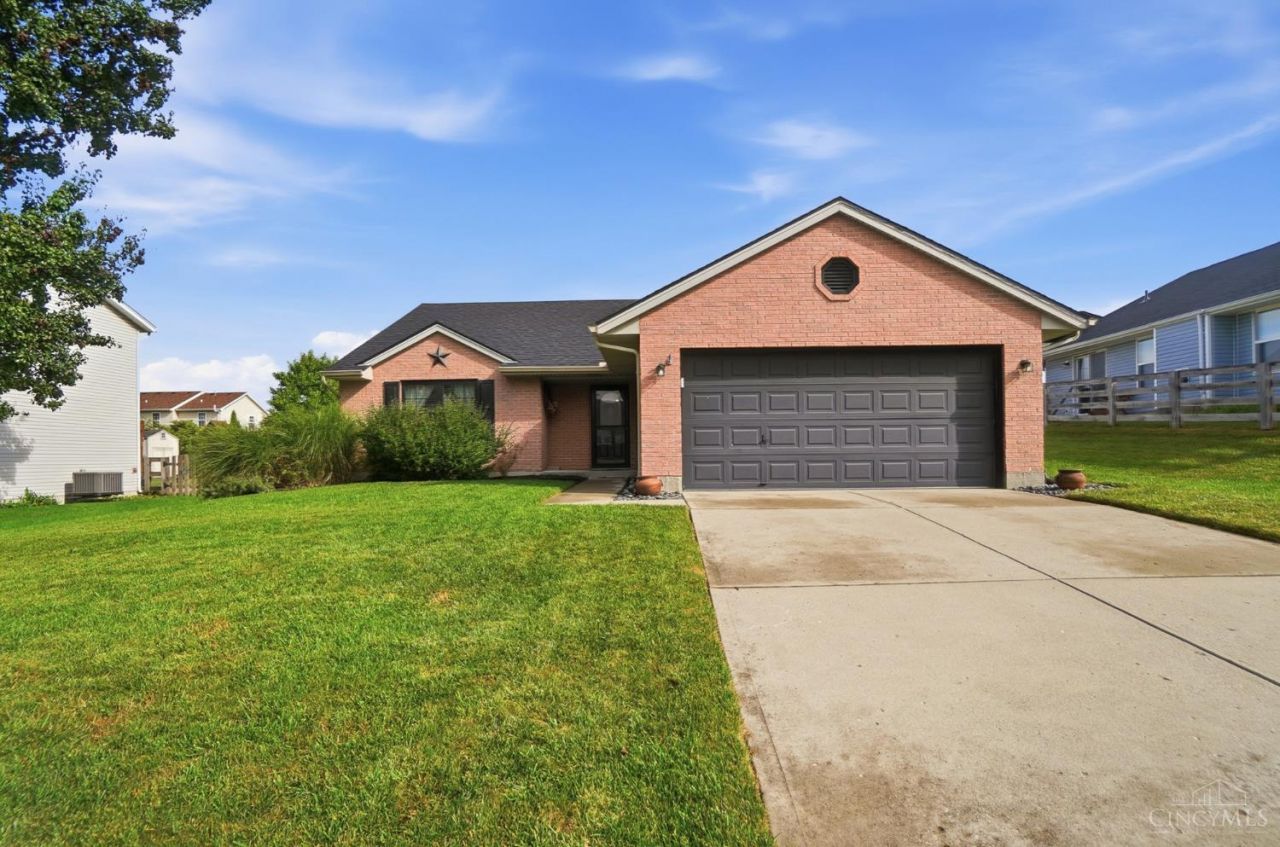
Open House Sunday, 10/4 from 12-2pm! Welcome home to this immaculate 3-bedroom, 2-bath brick ranch in the highly desirable Monroe Local School District! Step inside to vaulted ceilings and a spacious, open-concept layout that makes everyday living and entertaining a breeze. The large kitchen features ample cabinetry, a convenient counter bar, and a walkout to the backyard. All three bedrooms offer walk-in closets, including a spacious primary suite with a private bath featuring an oversized tub/shower combo. Enjoy the warmth and ambiance of the gas fireplace in the living room. Outside, enjoy the fully fenced backyard, large expanded patio, shed, and 2-car attached garage perfect for relaxing, entertaining, or enjoying your own private outdoor space. Numerous updates provide peace of mind, including all new flooring in 2018, water heater in 2019, shed in 2019, HVAC in 2020, roof in 2022, expanded patio in 2022, and fence in 2022.
Property Features
Property Type: Residential - Single Family
Basement: None
Cooling: Central Air
Fireplaces: 1
Garage: 2
Heating: Forced Air, Gas
Home Style: Ranch
Lot Size: 0.22 Acres
Roof Type: Shingle
Stories: 1.0
Taxes: $3,704
Year Built: 2003
Amenities
Multi Panel Doors
Vaulted Ceiling
Patio
Porch
Feature Descriptions
Access: City Street
Appliances: Dishwasher, Garbage Disposal, Microwave, Oven/Range, Refrigerator
Association Name: Management Plus
Buildings: Shed
Days on Site: 16
Exterior: Brick, Vinyl Siding
Fencing: Wood
Fireplace Features: Gas
Foundation: Slab
Garage/Carport: Front, Garage Attached
Gas: Natural
HOA Fee: 70/Annually
HOA Y/N: 1
Kitchen: Pantry, Counter Bar, Eat-In, Vinyl Floor, Walkout, Window Treatment
Lot Dimensions: 129x75
Miscellaneous: 220 Volt, Attic Storage, Ceiling Fan
Parcel #: C1800-012-330-094
Parking: On Street, Driveway
Primary Bathroom: Tub w/Shower, Window Treatment
Primary Bedroom: Bath Adjoins, Walk-in Closet, Wall-to-Wall Carpet, Window Treatment
Rooms Total: 6
Sewer: Public Sewer
Tax Abatement: No
Water: Public
Water Heater: Gas
Window Features: Vinyl, Insulated
Room Sizes
Primary Bedroom: 14 X 12 Level - 1
Bedroom 2: 13 X 11 Level - 1
Bedroom 3: 13 X 11 Level - 1
Living Room: 17 X 22 Level - 1
Laundry Room: 6 X 8 Level - 1
Local Schools
School District: Monroe
Listed By / Shown By
Listed By
Agency Name: Keller Williams Advisors
Agent Name: Natalie Pence
Agency Phone: 513-874-3300

Shown By
Agent Name: Lydia Walls
Agent Phone: (937) 935-5597
Agency Title: Key Realty

Estimate Your Payment
Estimated Payment
$ 2,250.25 per month $1,845.37 Principal & Interest $308.67 Property Tax $96.22 Homeowner's Insurance
2072 Granny Smith Lane | MLS# 1892865
This single family home located at 2072 Granny Smith Lane, Monroe, OH 45044 is currently listed for sale with an asking price of $329,900. This property was built in 2003 and has 3 bedrooms and 2 full baths with 1452 sq. ft. Granny Smith Lane is located within the Monroe school district. Search Monroe real estate on www.lydiawalls.com today.