
BEDS4
BATHS2 full
SQUARE FEET1,582
MLS#5246778
STATUSPending
PROPERTY TYPEResidential - Single Family
SCHOOLCleveland Municipal - 1809
Property Description
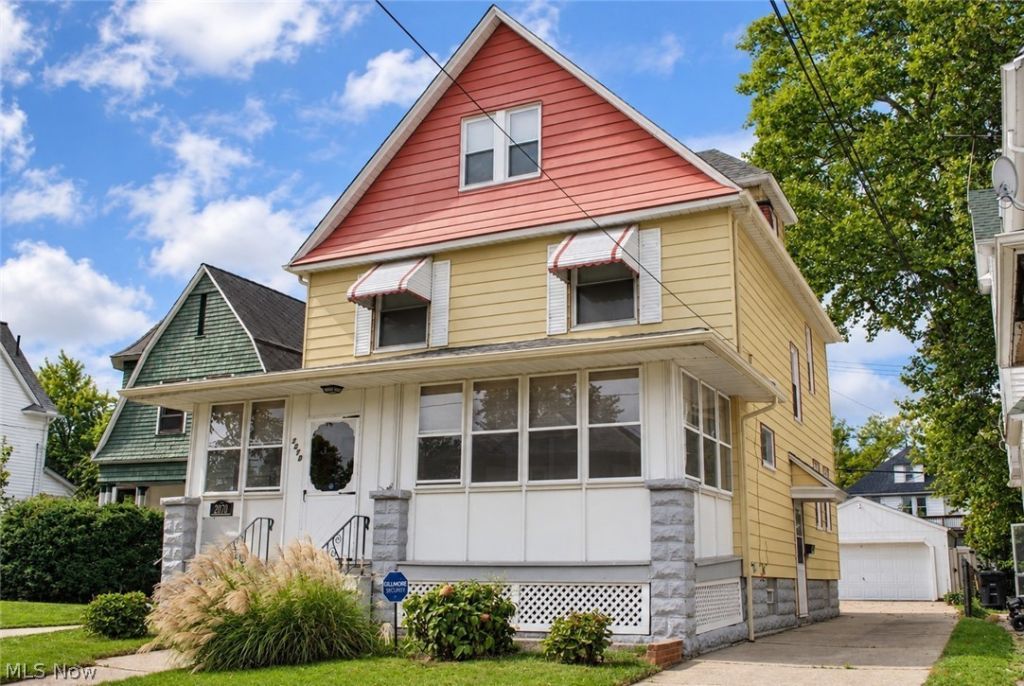
Charming Colonial home with gorgeous natural woodwork throughout will impress. Enclosed front porch. Warm living room with fireplace opens to formal dining room. Eat in kitchen offers loads of cabinet and counter space with egress door out to backyard. The 2nd floor includes four bedrooms and a remodeled bathroom. Partially finished 3rd floor could easily be a finished bedroom, family or hobby room. Waterproofed basement includes full bathroom, laundry area, sump pump, glass block windows and plenty of storage. New roof on home. New gutters on both home and garage. Newer furnace and central air. New hot water tank. Vinyl replacement windows. Updated electric. Fenced yard includes additional parking pad and 2 car garage. You've found it... call agent today.
Property Features
Property Type: Residential - Single Family
Basement: Yes
Basement: Full, Partially Finished, Sump Pump
Cooling: Central Air
Fireplaces: 1
Garage: 2
Heating: Forced Air, Gas
Home Style: Colonial
Lot Size: 0.12 Acres
Roof Type: Asphalt, Fiberglass
Stories: 3.0
Taxes: $2,431 / year
Year Built: 1913
Amenities
Built-in Features
Eat-in Kitchen
Private Yard
Feature Descriptions
Appliances: Dryer, Microwave, Range, Refrigerator, Washer
Days on Site: 2
Exterior: Aluminum Siding
Fencing: Chain Link, Vinyl
Parcel#: 005-23-057
Parking: Detached, Garage
Patio/Porch: Enclosed, Patio, Porch
Sewer: Public Sewer
Water: Public
Room Sizes
Bonus Room: 28 x 23 Level - Third
Bedroom: 11 x 10 Level - Second
Bedroom: 11 x 10 Level - Second
Bedroom: 12 x 11 Level - Second
Primary Bedroom: 12 x 11 Level - Second
Kitchen: 13 x 12 Level - First
Dining Room: 17 x 12 Level - First
Living Room: 25 x 12 Level - First
Local Schools
School District: Cleveland Municipal - 1809
Listed By / Shown By
Listed By
Agency Name: RE/MAX Real Estate Group
Agency Contact: michael@atkinsonteam.com, 440-773-5577
Shown By
Agent Name: Lydia Walls
Agent Phone: (937) 935-5597
Agency Title: Key Realty

Estimate Your Payment
Estimated Payment
$ 996.52 per month $754.59 Principal & Interest $202.58 Property Tax $39.35 Homeowner's Insurance
2070 W 100th Street | MLS# 5246778
This single family home located at 2070 W 100th Street, Cleveland, OH 44102 is currently listed for sale with an asking price of $134,900. This property was built in 1913 and has 4 bedrooms and 2 full baths with 1582 sq. ft. W 100th Street is located within the Cleveland Municipal - 1809 school district. Search Cleveland real estate on www.lydiawalls.com today.