
BEDS2
BATHS1
SQUARE FEET1,000
MLS#1952507
STATUSActive
PROPERTY TYPEResidential - Single Family
SUBDIVISIONMI
SCHOOLAlcona Community Schools
Property Description
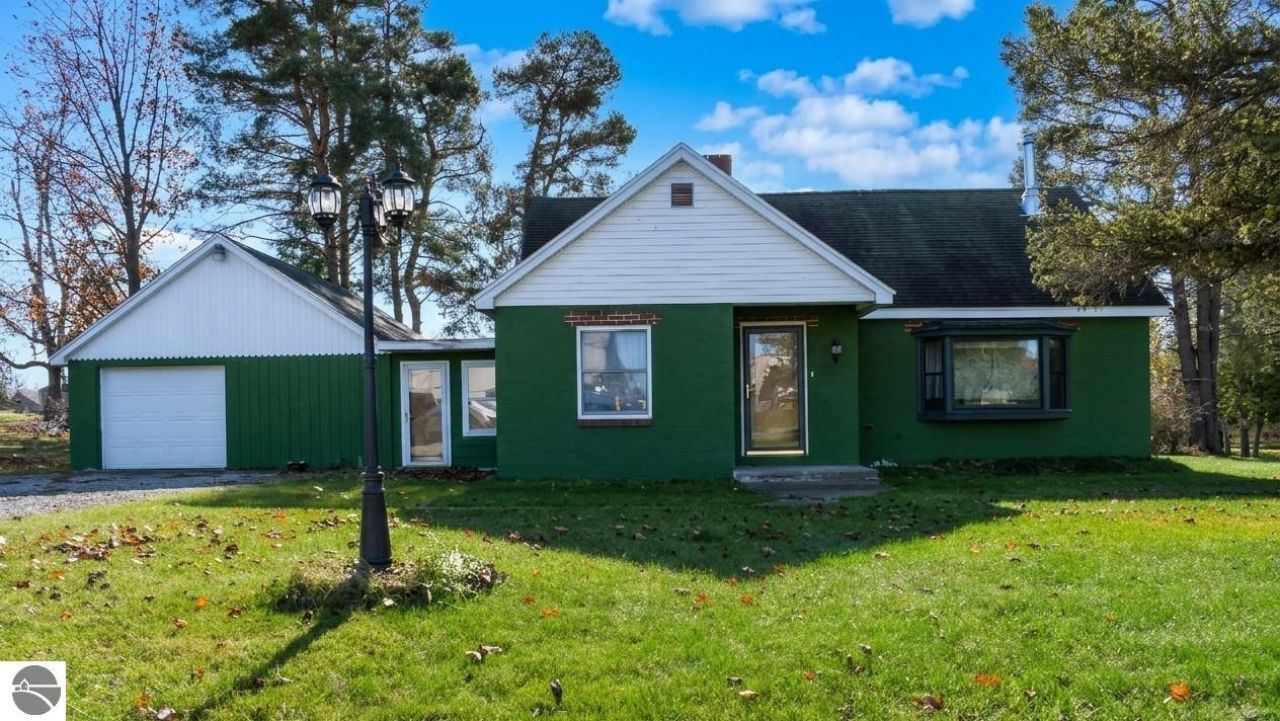
Located in the Village of Lincoln this two bedroom home has endless possibilities. The upper level could be made into a third bedroom! You may even consider finishing a portion of the basement! This home is situated on nearly an acre of land and a large garden area additionally Apple trees have recently been planted. Plenty of storage space here, the 30x40 insulated and semi finished pole building provides room for storage and work space. There is a wood stove for heat. This could be a great up north retreat or year around home!
Property Features
Property Type: Residential - Single Family
Basement: Block, Unfinished, Entrance Inside
Home Style: Bungalow, Bungalow
Lot Size: 0.99 Acres
Roof Type: Asphalt
Year Built: 1960
Feature Descriptions
Above Ground Finished SQFT: 1000
Appliance(s)/Equipment: Refrigerator, Oven/Range, Microwave, Washer, Dryer, Exhaust Fan
Construction: Block
Days on Site: 8
Exterior: Garden Area, RV Parking
Garage/Parking: Attached
Heating/Cooling: Forced Air, Window Air Conditioner
Heating/Cooling Source: Natural Gas
Interior: Drywall, Paneling
Lot: Subdivision
Lot Dimensions: 150x281x158x278
Outbuilding(s): Yes
Outbuilding(s): Barn(s), Pole Building(s), Garden/Storage Shed
Road: Public Maintained, Blacktop
Sewer: Private Septic
Water: Private Well
Waterfront Type: No
Room Sizes
Primary Bedroom: 11'8"x11' Level - Main Floor
Bedroom 2: 11'6"x9' Level - Main Floor
Kitchen: 16'2"x9'9" Level - Main Floor
Living Room: 21'4"x11'7" Level - Main Floor
Local Schools
School District: Alcona Community Schools
Listed By / Shown By
Listed By
Agency Name: TARGET REAL ESTATE COMPANY
Agency Phone: 989-362-4400
Shown By
Agent Name: Lydia Walls
Agent Phone: (937) 935-5597
Agency Title: Key Realty

Estimate Your Payment
Estimated Payment
$ 882.22 per month $838.50 Principal & Interest $0.00 Property Tax (data not provided by mls) $43.72 Homeowner's Insurance
207 Millen Road | MLS# 1952507
This single family home located at 207 Millen Road, Lincoln, MI 48742 is currently listed for sale with an asking price of $149,900. This property was built in 1960 and has 2 bedrooms with 1000 sq. ft. Millen Road is located in the MI subdivision within the Alcona Community Schools school district. Search MI real estate on www.lydiawalls.com today.