
BEDS3
BATHS2 full
SQUARE FEET2,280
MLS#847455
STATUSPending
PROPERTY TYPEResidential - Single Family
SUBDIVISIONEastwood Estates
SCHOOLEast Porter County
Property Description
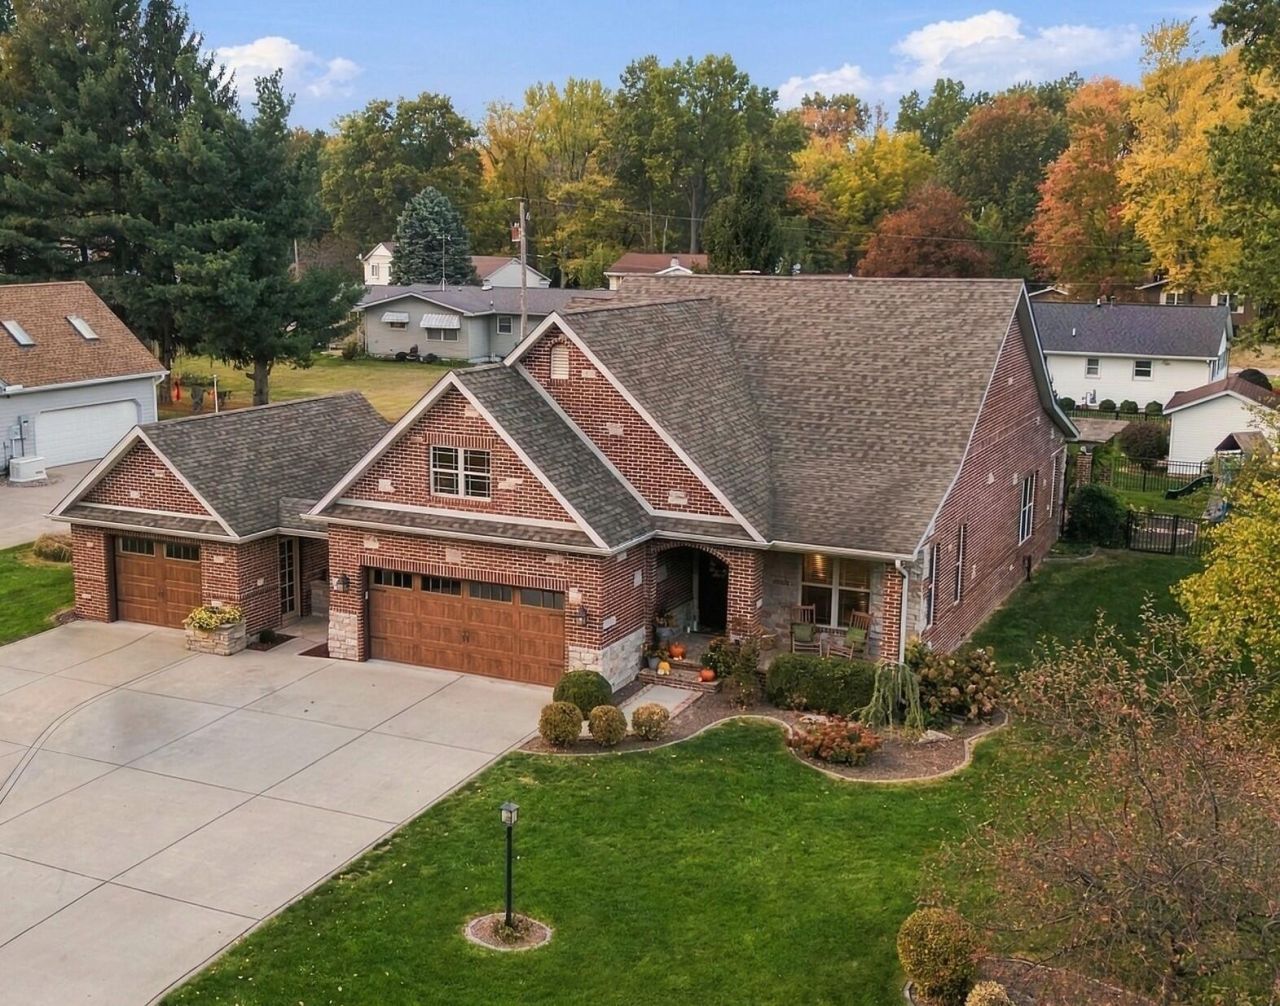
Impressive custom-built all-brick and stone home offering over 2000 square feet of living space, rich in character, architectural detail, and beautiful hardwood flooring throughout. The welcoming foyer opens to an expansive main living area featuring a cathedral ceiling with exposed beams, dining area, and kitchen with quartz countertops, coordinating backsplash, and breakfast bar. A main-level den with French doors and custom built-in cabinetry offers a versatile space for work or relaxation. The spacious primary suite features two walk-in closets and a private full bath complete with a double-bowl quartz vanity, soaking tub, and separate shower. Two additional main-level bedrooms, a 3/4 bath, and a finished laundry room complete the main floor. Upstairs, a bonus room provides additional flexible living space, along with access to extra attic storage. Enjoy outdoor living in the fenced backyard, featuring a paver patio, pergola, and outdoor fireplace--perfect for entertaining or relaxing. The attached two-car garage offers access to the 4.5-foot crawl space, while an additional 1.5-car detached garage provides even more parking and storage options. A Generac generator and hot tub are included! Beautiful craftsmanship, distinctive character, and exceptional indoor and outdoor spaces make this custom home a must-see. Your next chapter starts here!
Property Features
Property Type: Residential - Single Family
Fireplaces: 1
Garage: 3.5 car attached
Heating: Forced Air, Natural Gas
Lot Size: 0.35 Acres
Stories: 1.5
Taxes: $2,756
Year Built: 2010
Amenities
Cathedral Ceiling(s)
Walk-In Closet(s)
Soaking Tub
Open Floorplan
His and Hers Closets
High Ceilings
Entrance Foyer
Double Vanity
Ceiling Fan(s)
Appliances
Dryer
Washer
Refrigerator
Microwave
Gas Water Heater
Gas Range
Dishwasher
Disposal
Feature Descriptions
Days on Site: 22
Fireplace Features: Living Room
Lot: Back Yard, Landscaped, Front Yard, Few Trees
Parking Features: Attached, Kitchen Level, Garage Faces Front, Garage Door Opener, Detached
Rooms Total: 11
Sewer: Public Sewer
Utilities: Electricity Connected, Water Connected, Sewer Connected, Natural Gas Connected
Water: Public
Room Sizes
Foyer: 15.0 x 5.1
Den: 12.7 x 10.9
Living Room: 19.2 x 18.4
Dining Room: 18.4 x 9.6
Kitchen: 14.1 x 11.3
Other: 23.0 x 8.0
Primary Bedroom: 14.0 x 12.2
Bedroom 2: 10.11 x 10.9
Bedroom 3: 11.7 x 10.6
Laundry: 6.3 x 5.1
Bonus Room: 20.5 x 16.0
Local Schools
High School: Kouts Middle/High School
Middle School: Kouts Middle/High School
School District: East Porter County
Listed By / Shown By
Listed By
Agency Name: BHHS Indiana Realty
Agency Phone: (219) 464-8521
Shown By
Agent Name: Lydia Walls
Agent Phone: (937) 935-5597
Agency Title: Key Realty

Estimate Your Payment
Estimated Payment
$ 3,171.77 per month $2,796.30 Principal & Interest $229.67 Property Tax $145.80 Homeowner's Insurance
207 Eastwood Drive | MLS# 847455
This single family home located at 207 Eastwood Drive, Kouts, IN 46347 is currently listed for sale with an asking price of $499,900. This property was built in 2010 and has 3 bedrooms and 2 full baths with 2280 sq. ft. Eastwood Drive is located in the Eastwood Estates subdivision within the East Porter County school district. Search Eastwood Estates real estate on www.lydiawalls.com today.