
BEDS2
BATHS2 full
SQUARE FEET1,641
MLS#260014117
STATUSActive Under Contract-Show
PROPERTY TYPEResidential - Single Family
SUBDIVISIONSutro Heights Ph 3
Property Description
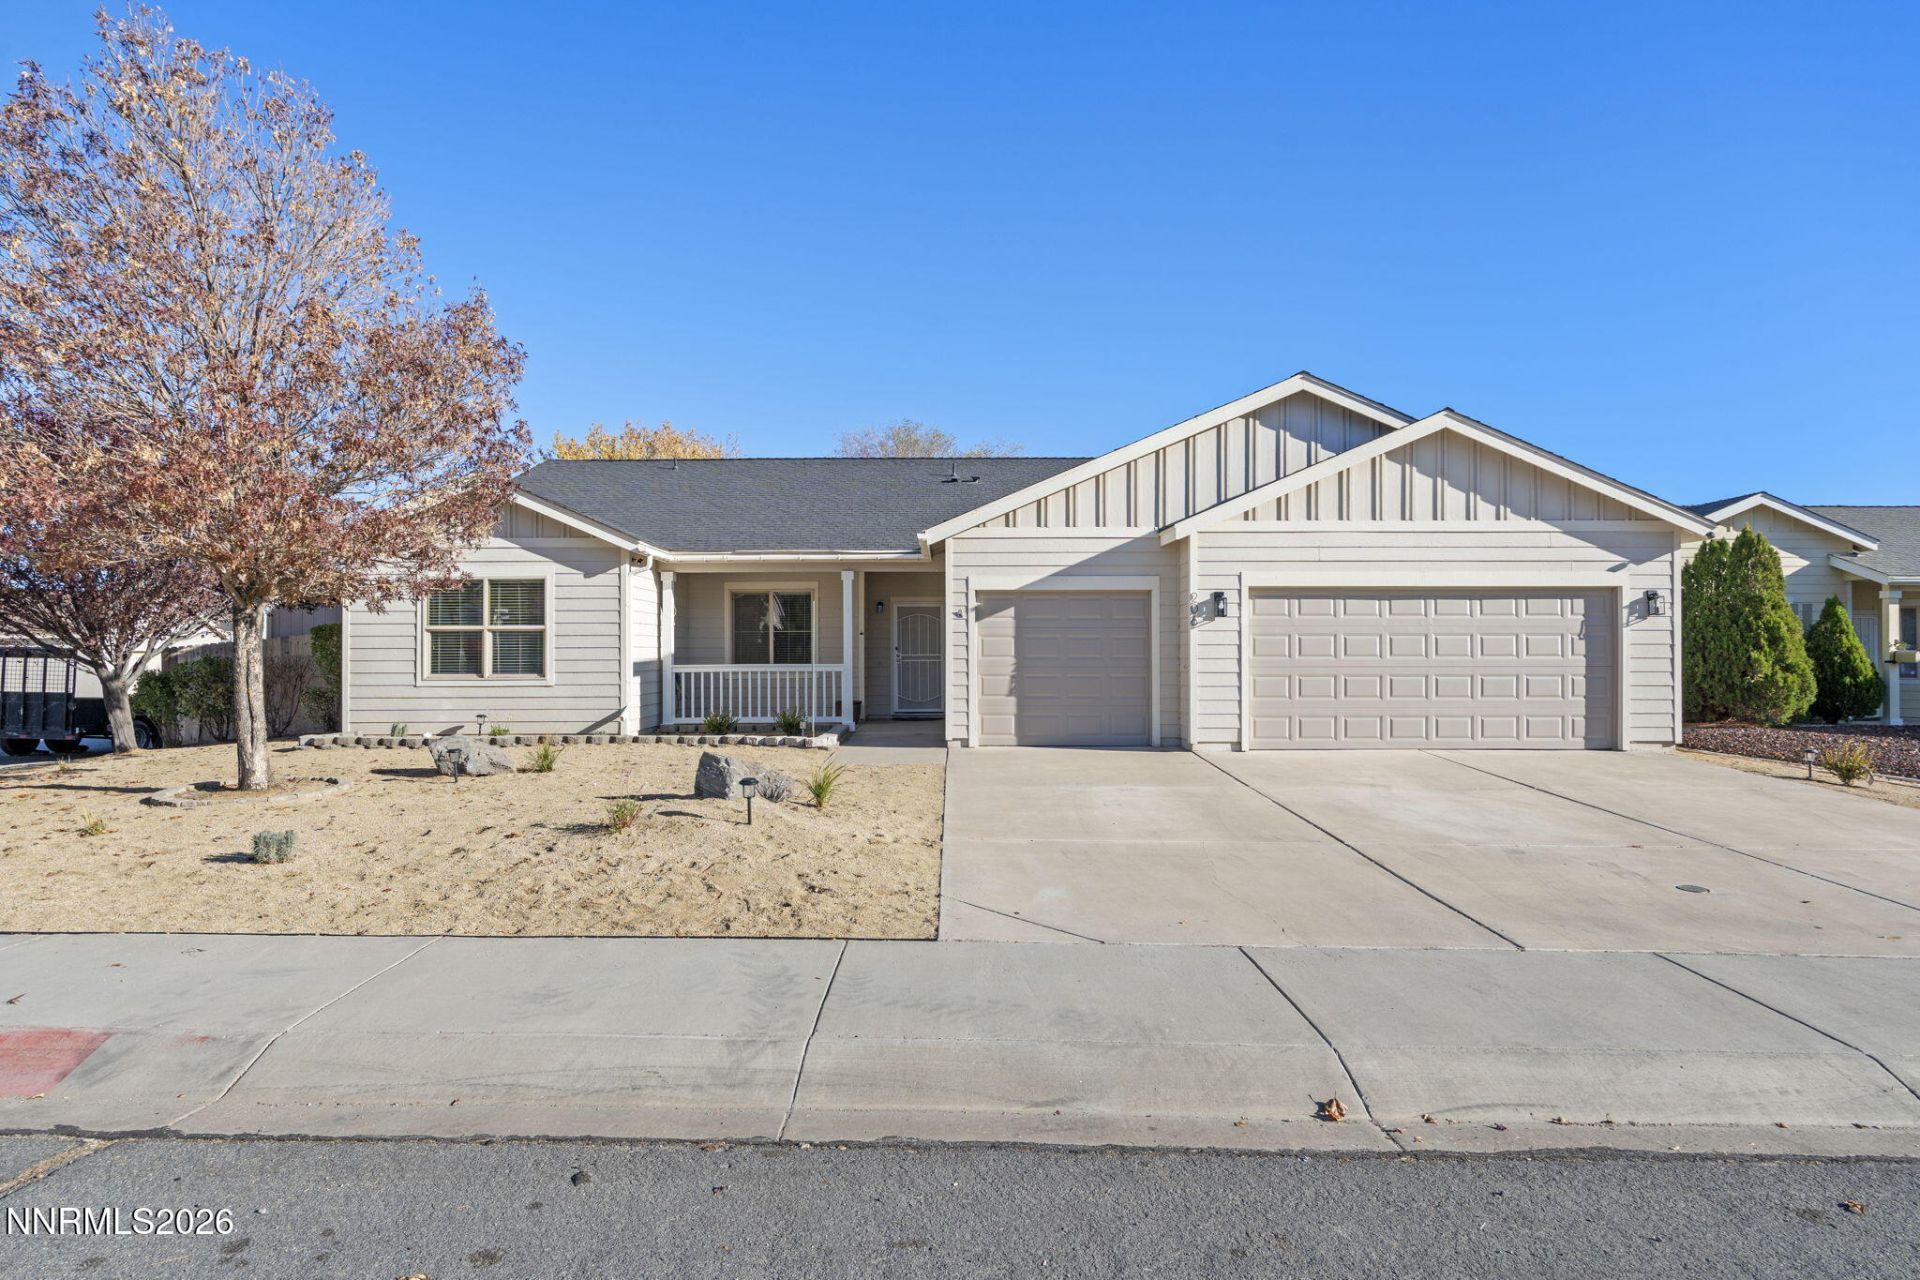
Welcome to 206 Dayton Village! This charming, beautifully updated home offers 2 bedrooms, 2 full bathrooms, and a spacious den that can easily be converted into a 3rd bedroom, home office, or guest retreat. Recent improvements include fresh interior and exterior paint, luxury vinyl flooring, and updated light fixtures, giving the home a fresh, modern feel. The inviting floor plan provides comfortable living spaces ideal for everyday living and entertaining. Step outside to a fully landscaped backyard featuring newly added sprinklers, two storage sheds for additional storage, and a convenient double gate with a wide opening for RV parking or recreational vehicle storage. The generous 3-car garage offers even more room for vehicles, storage, or hobbies. Whether you're looking for your first home, downsizing, or simply wanting a move-in-ready property with flexible living options, this home has so much to offer! Enjoy the charm of Dayton living with convenient access to shopping, dining, and outdoor recreation. Don't miss this opportunity to make this beautifully updated property your new home!
Property Features
Property Type: Residential - Single Family
Cooling: Central Air, Electric
Garage: 3 car attached
Heating: Electric, Forced Air, Natural Gas
Lot Size: 0.18 Acres
Roof Type: Composition, Shingle, Pitched
Stories: 1.0
Taxes: $2,745
Year Built: 2004
Amenities
Ceiling Fan(s)
Kitchen Island
Pantry
Primary Downstairs
Walk-In Closet(s)
Feature Descriptions
Additional Rooms: Office/Den
Appliances: Dryer, Disposal, Dishwasher, Microwave, Refrigerator, Washer, Oven, Gas Cooktop
City Limits: Yes
Construction Type: Site/Stick-Built
Cooling Y/N: Yes
Days on Site: 9
Dining: Ceiling Fan(s), Kitchen Combination
Exterior: Wood Siding
Fencing: Back Yard, Full
Fireplace: Gas, Living Room
Fireplace Y/N: Yes
Flooring: Carpet, Luxury Vinyl
Foundation: Slab
Heating Y/N: Yes
Kitchen: Built-In Dishwasher, Built-In Microwave, Built-In Single Oven, Disposal, Gas Cooktop, Kitchen Island, Pantry
Laundry Features: Laundry Room, Cabinets, Shelves
Living Room: Ceiling Fan(s)
Lot Features: Landscaped, Level, Sprinklers In Front, Sprinklers In Rear
Master Bedroom: Ceiling Fan(s), Bathtub, Double Sinks, Garden Tub, On Main Floor, Shower Stall, Walk-In Closet(s)
OtherStructures: Shed(s), Storage
Parcel #: 029-113-05
Parking: Attached, Garage, Garage Door Opener
Patio/Porch: Patio, Covered
Road Frontage: Public, City Street
Road Responsibility: Public Maintained Road
Security Features: Smoke Detector(s)
Sewer: Public Sewer
Special View Info: Mountain(s)
Sprinklers: Automatic, Drip System, Front, Rear
SQFT Living: 1641
Utilities: Cable Available, Cable Connected, Electricity Available, Electricity Connected, Natural Gas Connected, Phone Available, Sewer Available, Sewer Connected, Water Available, Water Connected, Cellular Coverage, Internet Available, Internet Connected
Water: Public
Water Rights Y/N: No
Window Features: Double Pane Windows, Vinyl Frames
Local Schools
High School: Dayton
Middle School: Dayton
Elementary School: Sutro
Listed By / Shown By
Listed By
Agency Name: Realty One Group Eminence
Agent Name: Alisha Brown
Agency Phone: 775-683-3360
Agent Phone: 775-250-1266

Shown By
Agent Name: Lydia Walls
Agent Phone: (937) 935-5597
Agency Title: Key Realty

Estimate Your Payment
Estimated Payment
$ 2,788.89 per month $2,433.27 Principal & Interest $228.75 Property Tax $126.88 Homeowner's Insurance
206 Dayton Village Parkway | MLS# 260014117
This single family home located at 206 Dayton Village Parkway, Dayton, NV 89403 is currently listed for sale with an asking price of $435,000. This property was built in 2004 and has 2 bedrooms and 2 full baths with 1641 sq. ft. Dayton Village Parkway is located in the Sutro Heights Ph 3 subdivision. Search Sutro Heights Ph 3 real estate on www.lydiawalls.com today.