
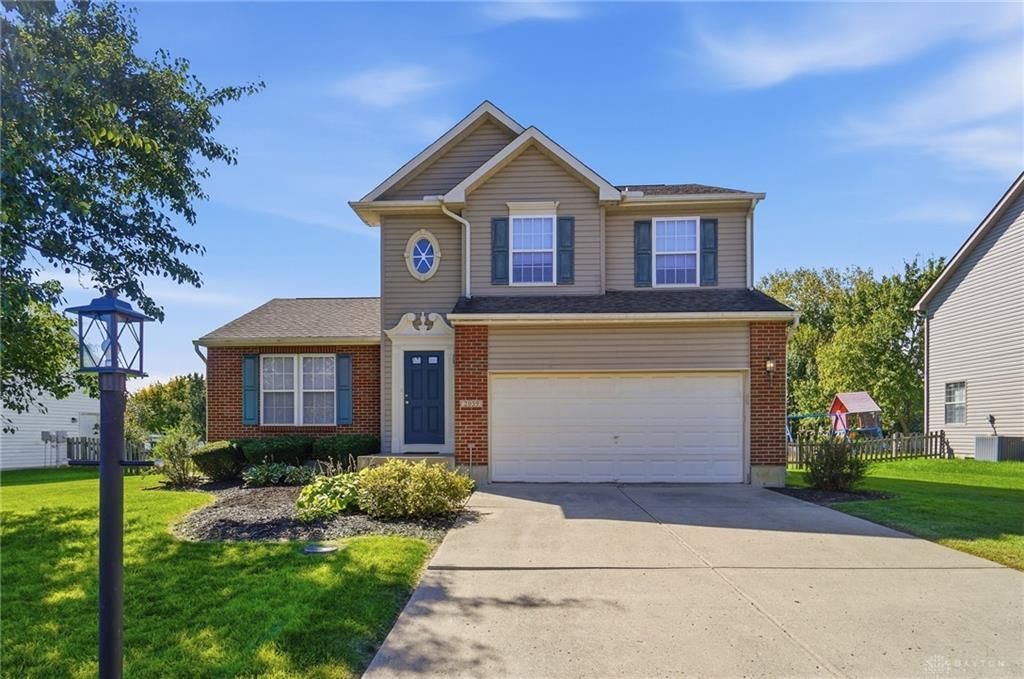
BEDS3
BATHS2 full 1 partial
SQUARE FEET1,454
MLS#969960
STATUSActive
PROPERTY TYPEResidential - Single Family
SUBDIVISIONHunters Pointe Sec 04
SCHOOLBeavercreek
Property Description
Welcome to this beautifully maintained home in the desirable Hunters Pointe neighborhood of Beavercreek Township! This 3-bedroom, 2.5-bath home offers a great combination of comfort and outdoor space. The home features a new roof, HVAC and water heater replaced in 2020, a beautifully updated primary bathroom completed in 2026, and an updated hall bathroom completed in 2024. Inside, you’ll find a welcoming layout with plenty of living space, including a spacious great room, kitchen with ample counter space and cabinetry, and comfortable bedrooms. The home also offers an attached 2-car garage and a partial unfinished basement/crawl-space area for additional storage. Step outside and enjoy the large backyard, offering plenty of room for entertaining, gardening, play, or simply relaxing. This home offers the space buyers are looking for in a convenient Beavercreek Township location.
Property Features
Property Type: Residential - Single Family
Cooling: Central
Fenced: Yes
Garage: 2
Heating: Forced Air, Natural Gas
Lot Size: 0.29 Acres
Stories: 2.0
Taxes: $5,536
Year Built: 2003
Feature Descriptions
Appliance Features: Dishwasher, Range
Basement Features: Unfinished
Exterior: Brick, Vinyl
Garage Features: 2 Car
Outside Features: Fence
Room Sizes
Great Room: 21 X 13 Level - Main
Eat In Kitchen: 11 X 8 Level - Main
Utility Room: 6 X 5 Level - Main
Primary Bedroom: 13 X 11 Level - Second
Bedroom: 10 X 10 Level - Second
Bedroom: 11 X 10 Level - Second
Local Schools
School District: Beavercreek
Listed By / Shown By
Listed By
Agency Name: Coldwell Banker Heritage
Agency Phone: (937) 434-7600
Shown By
Agent Name: Lydia Walls
Agent Phone: (937) 935-5597
Agency Title: Key Realty

Estimate Your Payment
Estimated Payment
$ 2,520.63 per month $1,957.24 Principal & Interest $461.33 Property Tax $102.05 Homeowner's Insurance
2059 Pacer Trail | MLS# 969960
This single family home located at 2059 Pacer Trail, Beavercreek Township, OH 45434 is currently listed for sale with an asking price of $349,900. This property was built in 2003 and has 3 bedrooms and 2 full and 1 partial baths with 1454 sq. ft. Pacer Trail is located in the Hunters Pointe Sec 04 subdivision within the Beavercreek school district. Search Hunters Pointe Sec 04 real estate on www.lydiawalls.com today.