
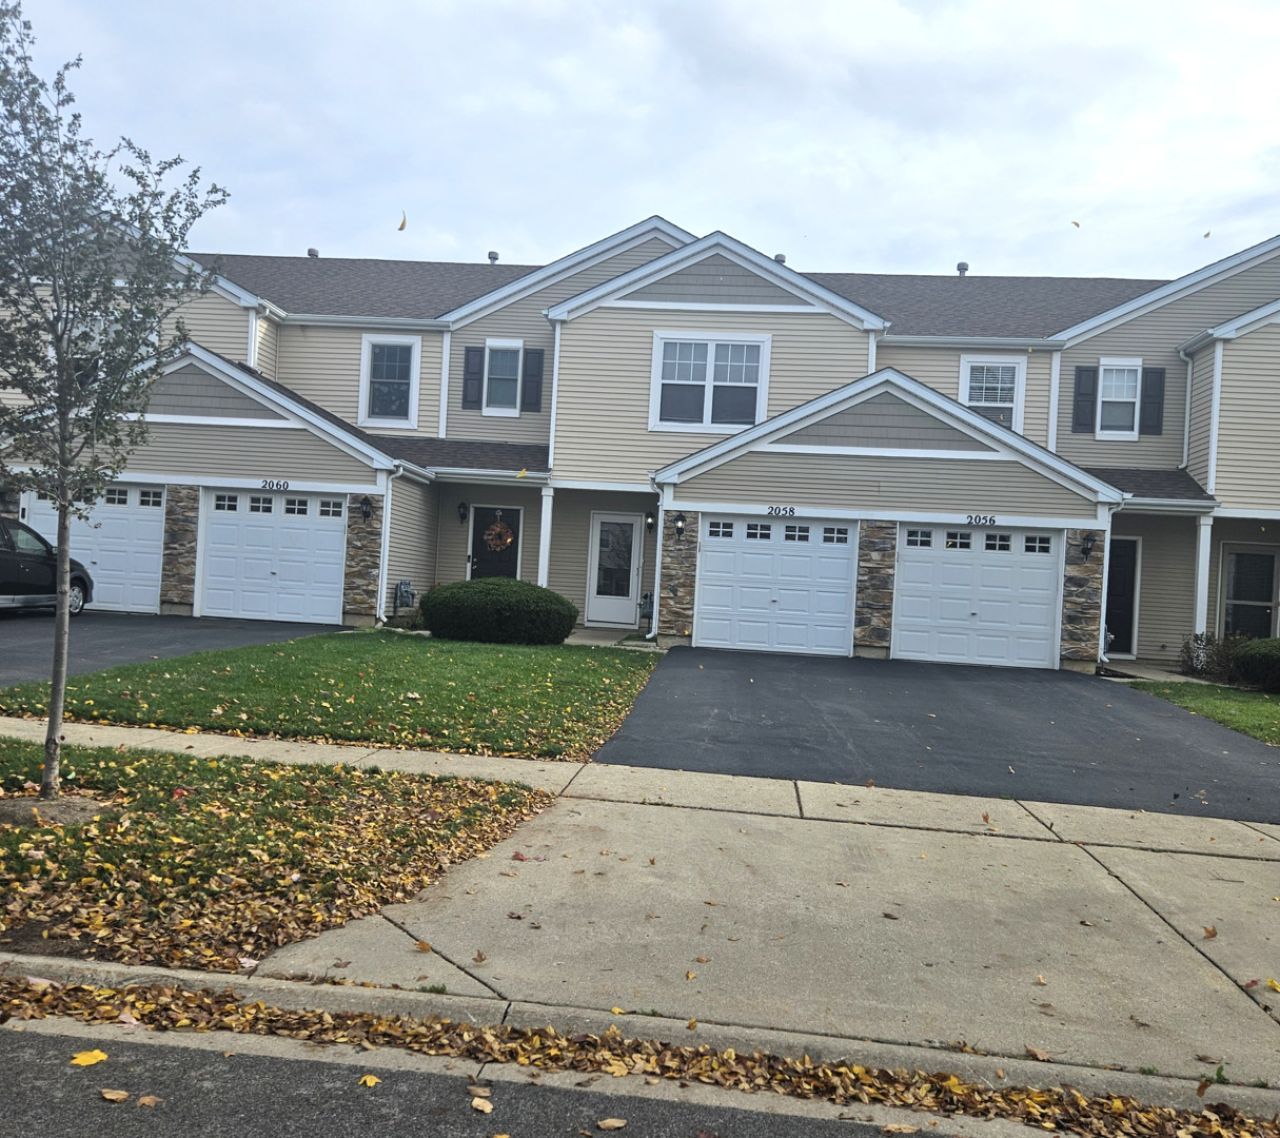
BEDS2
BATHS1 full 1 partial
SQUARE FEET1,200
MLS#12755015
STATUSActive
PROPERTY TYPERental - Townhouse
SUBDIVISIONSilverstone Lake
SCHOOLDistrict 300
Property Description
Welcome to Silverstone neighborhood a place to meditate, relax and enjoy early mornings walks. This townhome featuring 2 good size bedrooms and 1.5 baths. We have an open Kitchen with 42 oak cabinets, ample countertop space, stainless steel appliances, recessed lighting, breakfast bar & pantry closet. Large living room/dining room combination to a large sliding glass door leading to the patio area. Convenient second floor laundry. With fall in full force, the PRIVATE BACKYARD is the perfect place to sip your morning coffee and get some fresh air before starting your day. Make this place yours! Application Requirements: Min. 660 credit score, income at least 3x monthly rent, background check, and references required. This can be your next place.
Property Features
Property Type: Rental - Townhouse
Basement: None
Cooling: None
Garage: 1
Heating: Gas, Forced Air
Lot Size: COMMON
Roof Type: Asphalt
Stories: 2.0
Year Built: 2003
Amenities
Storage
Open Floorplan
Dining Combo
Feature Descriptions
Additional rooms: No additional rooms
Appliances: Range, Dishwasher, Refrigerator
Exterior: Vinyl Siding
Laundry: Upper Level, In Unit
Lot Dimensions: COMMON
Parking: Asphalt, Shared Driveway, Yes, Garage Owned, Attached, Garage
Pet Allowed: Dogs OK
Rent Includes: Exterior Maintenance, Lawn Care, Snow Removal
Sewer: Public Sewer
Total Rooms: 5
Township: Dundee
Water: Public
Room Sizes
Bedroom 2: 10X10
Dining Room: COMBO
Kitchen: 12X10
Laundry: 3X4
Living Room: 17X12
Primary Bedroom: 15X14
Local Schools
High School: Dundee-Crown High School
Middle School: Algonquin Middle School
Elementary School: Algonquin Lake Elementary School
School District: District 300
Listed By / Shown By
Listed By
Agency Name: Keller Williams Thrive
Agency Phone: 847-241-2200
Shown By
Agent Name: Lydia Walls
Agent Phone: (937) 935-5597
Agency Title: Key Realty

2058 Limestone Lane | MLS# 12755015
This property located at 2058 Limestone Lane, Carpentersville, IL 60110 is currently listed for rent with an asking price of $2,100 / Monthly. Limestone Lane is located within the District 300 school district. Search Carpentersville real estate on www.lydiawalls.com today.