
BEDS3
BATHS2 full 2 partial
SQUARE FEET1,688
MLS#1894729
STATUSPending
PROPERTY TYPEResidential - Single Family
SUBDIVISIONWhispering Trees
SCHOOLWest Clermont
Property Description
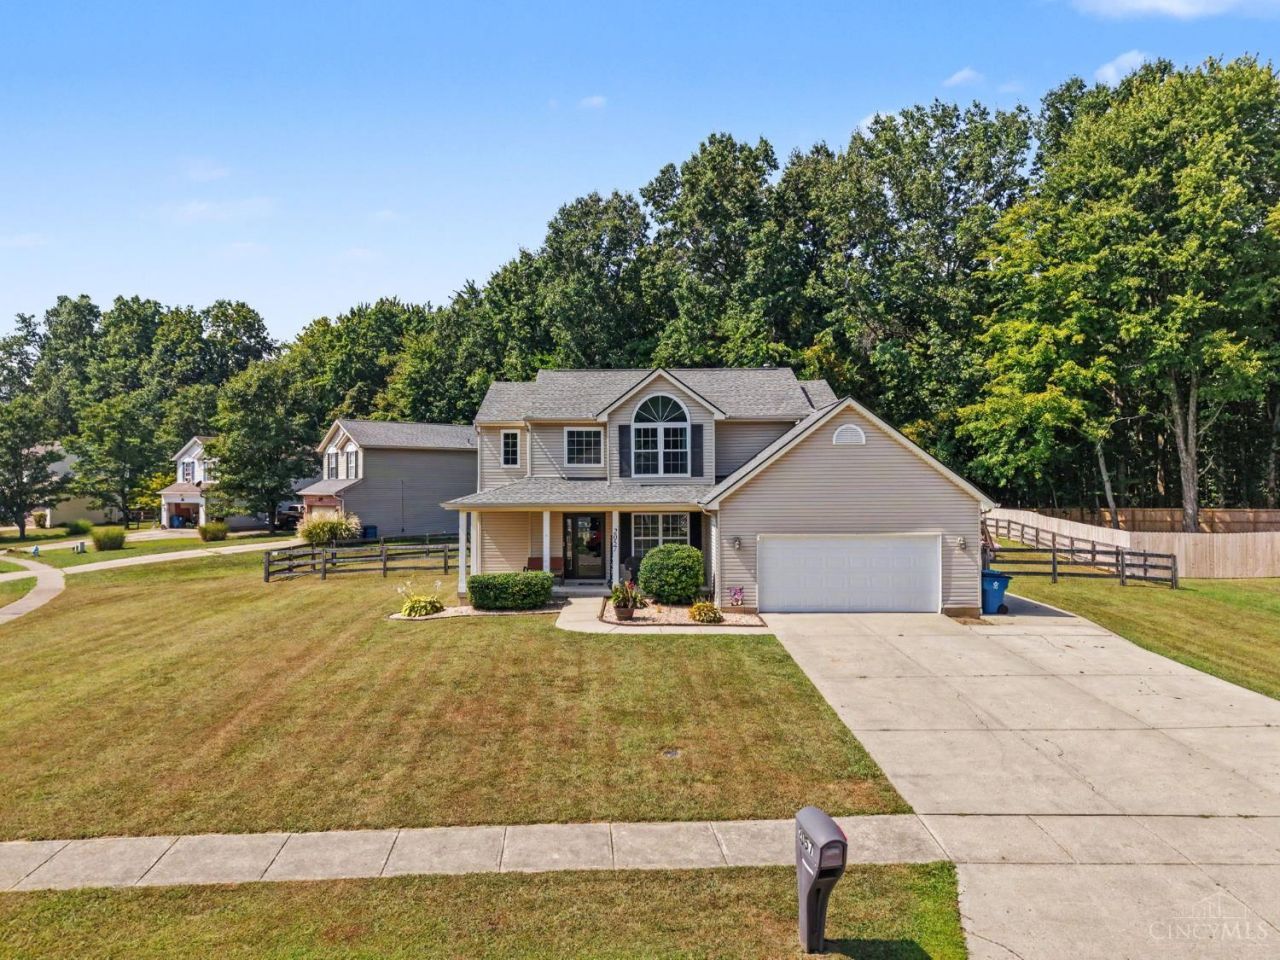
Welcome home to this move-in-ready property situated on an expansive corner lot and packed with major updates! Enjoy peace of mind with a brand-new HVAC system, a roof that is only approximately seven years old, all-new second-floor windows, and brand-new LVP flooring throughout the first floor. The open-concept layout creates an easy flow for everyday living and entertaining, while the spacious primary suite features tray ceilings and a large soaking tub perfect for unwinding at the end of the day. Step outside to enjoy the covered outdoor living space and plenty of yard to relax, entertain, or make your own. Located in a USDA-eligible area, qualified buyers may be eligible for 0% down financing. With thoughtful updates, generous living space, and room to spread out inside and out, this home is truly ready for its next owner!
Property Features
Property Type: Residential - Single Family
Basement: Yes
Basement: Full
Cooling: Central Air
Garage: 2
Heating: Forced Air, Gas, Heat Pump
Home Style: Tract
Lot Size: 0.43 Acres
Roof Type: Shingle
Stories: 2.0
Taxes: $3,980
Year Built: 2004
Feature Descriptions
Appliances: Dishwasher, Dryer, Microwave, Oven/Range, Refrigerator, Washer
Association Includes: SnowRemoval, AssociationDues
Basement Fatures: Finished, WW Carpet
Days on Site: 7
Exterior: Vinyl Siding
Foundation: Poured
Garage/Carport: Garage Attached
Gas: Natural
HOA Fee: 200/Annually
HOA Y/N: 1
Kitchen: Quartz Counters, Eat-In, Vinyl Floor, Window Treatment, Island, Wood Cabinets
Parcel #: 032019J277
Parking: Concrete, Driveway
Primary Bathroom: Shower, Double Vanity, Tub
Primary Bedroom: Walk-in Closet, Wall-to-Wall Carpet, Window Treatment
Rooms Total: 9
Sewer: Public Sewer
SQFT Basement: 110
Tax Abatement: No
Water: Public
Water Heater: Electric
Window Features: Vinyl
Room Sizes
Primary Bedroom: 15 X 14 Level - 2
Bedroom 2: 12 X 10 Level - 2
Bedroom 3: 10 X 10 Level - 2
Breakfast Room: 14 X 10 Level - 1
Dining Room: 11 X 10 Level - 1
Entry: 11 X 5 Level - 1
Living Room: 18 X 12 Level - 1
Laundry Room: 6 X 5 Level - 1
Local Schools
School District: West Clermont
Listed By / Shown By
Listed By
Agency Name: Plum Tree Realty
Agent Name: Abigail Bingamon
Agency Phone: 513-443-5060

Shown By
Agent Name: Lydia Walls
Agent Phone: (937) 935-5597
Agency Title: Key Realty

Estimate Your Payment
Estimated Payment
$ 2,385.67 per month $1,952.21 Principal & Interest $331.67 Property Tax $101.79 Homeowner's Insurance
2057 River Birch Drive | MLS# 1894729
This single family home located at 2057 River Birch Drive, Batavia Township, OH 45102 is currently listed for sale with an asking price of $349,000. This property was built in 2004 and has 3 bedrooms and 2 full and 2 partial baths with 1688 sq. ft. River Birch Drive is located in the Whispering Trees subdivision within the West Clermont school district. Search Whispering Trees real estate on www.lydiawalls.com today.