
BEDS4
BATHS2
MLS#2070306
STATUSActive
PROPERTY TYPEResidential - Single Family
SUBDIVISIONHarvey Park
Property Description
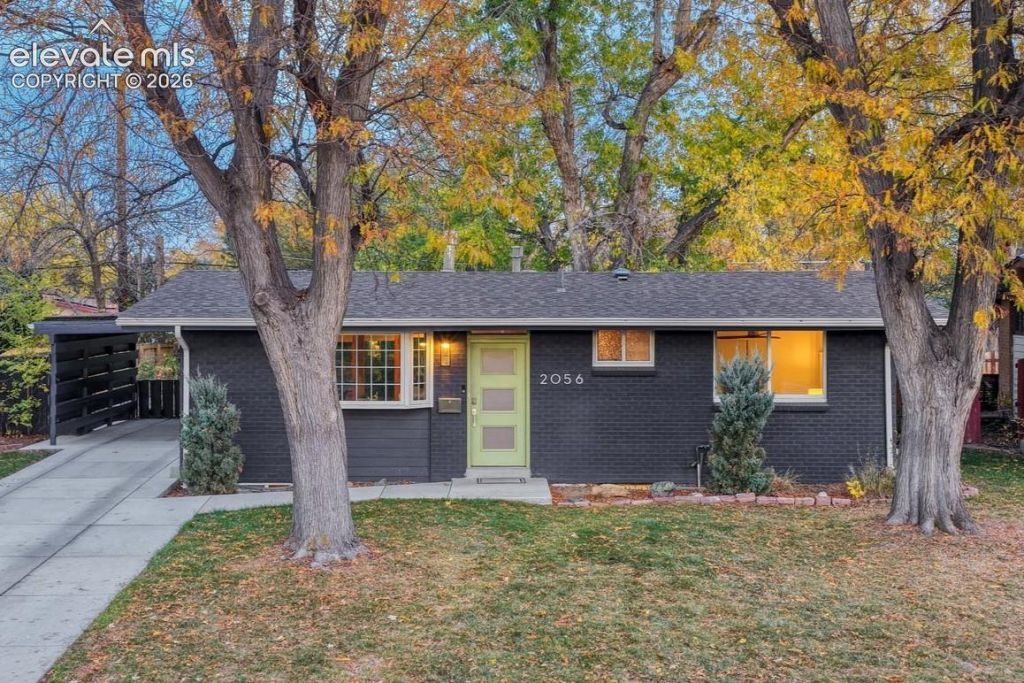
Mid-century modern charm meets thoughtful updates in this remodeled, move-in ready 4-bedroom, 2-bath home, just one block from Harvey Park and the Harvey Park Recreation Center. Vaulted ceilings and hardwood floors set the tone in an open floor plan made for entertaining. The open kitchen has granite counters and stainless steel appliances and flows easily into the living and dining spaces. A spacious rec room gives you room for movie nights, a home gym or game day. Out back, enjoy a new flagstone patio and a fenced yard shaded by mature trees. The big-ticket items are already done: a completely redone sewer line, a new driveway leading to the covered carport, and a radon mitigation system. An EV charger stays with the home, along with a Vivint home security system with cameras. Use the seller's preferred lender and get a paid 1-0 rate buydown, which lowers your interest rate by a full point for the first year! Subject to credit approval and program guidelines. Terms and conditions apply.
Property Features
Property Type: Residential - Single Family
Cooling: Central Air
Fenced: Yes
Heating: Forced Air
Lot Size: 0.14 Acres
Roof Type: Composite Shingle
Stories: 1.0
Taxes: $3,746
Year Built: 1954
Feature Descriptions
Appliances: Dishwasher, Disposal, Dryer, Gas in Kitchen, Microwave Oven, Oven, Range, Refrigerator, Washer
Basement/Foundation: Full Basement
Days on Site: 8
Existing Utilities: Cable Available, Electricity Available, Electricity Connected
Exterior: Brick
Fence: Rear
Floor Plan: Ranch
Garage Amenities: ElectricVehicleChargingStations1
Garage Type: Available, Carport
Laundry Facilities: Basement
LotDescription: Level
OtherStructures: Storage Shed
Outbuilding(s): Yes
Percentage of Basement Finished: 99
Sewer: Sewer
Square Footage: 903 (Basement)
Water: Municipal
Room Sizes
Bedroom: 10 X 13 Level - Basement
Living Room: 12 X 20 Level - Main
Kitchen: 15 X 12 Level - Main
Laundry Space: 12 X 16 Level - Basement
Bedroom Primary: 10 X 13 Level - Main
Bedroom: 12 X 11 Level - Main
Bathroom (3/4): 8 X 7 Level - Basement
Bedroom: 12 X 10 Level - Basement
Family Room: 12 X 19 Level - Basement
Bathroom ( Full): 8 X 5 Level - Main
Dining Room: 15 X 11 Level - Main
Listed By / Shown By
Listed By
Agency Name: Exp Realty LLC
Agency Phone: 888-440-2724
Shown By
Agent Name: Lydia Walls
Agent Phone: (937) 935-5597
Agency Title: Key Realty

Estimate Your Payment
Estimated Payment
$ 3,695.00 per month $3,215.27 Principal & Interest $312.08 Property Tax $167.65 Homeowner's Insurance
2056 S Vrain Street | MLS# 2070306
This single family home located at 2056 S Vrain Street, Denver, CO 80219 is currently listed for sale with an asking price of $574,800. This property was built in 1954 and has 4 bedrooms. S Vrain Street is located in the Harvey Park subdivision. Search Harvey Park real estate on www.lydiawalls.com today.