
BEDS3
BATHS2 full
SQUARE FEET1,292
MLS#V4951420
STATUSActive
PROPERTY TYPEResidential - Single Family
SUBDIVISIONCOURTYARDS AT SANDY PINES PRESERVE
Property Description
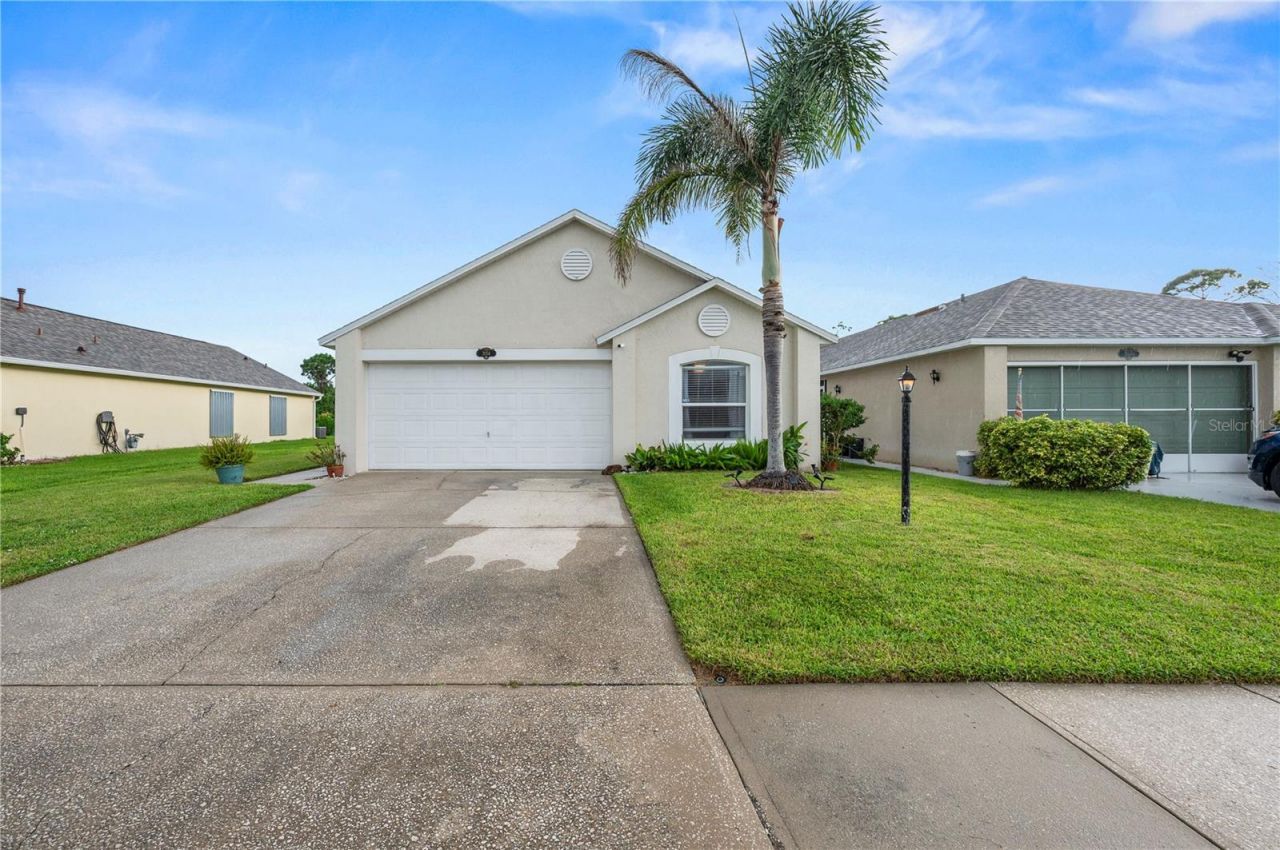
Tucked in the Lovely Community of The Courtyards of Sandy Pines Preserve, on a premium lot with no rear neighbors just a lovely view of the pond and nature beyond is where you will find this 3 Bedroom 2 Bath home in quality condition. The large family room, spacious full eat in kitchen, high ceilings make this home feel open and roomy. All the heavy lifting items are newer. The roof 2020, the appliances 2024, the HVAC 2024, the Hot water heater 2023, the home has the perfect split plan for primary privacy. You can envision yourself watching the nature sitting in your covered screened porch just off the kitchen to enjoy all that Florida living has to offer.The Primary Bathroom has been delightfully updated and there is a nice sized walk in closet. This gated community is well maintained with a Community Pool and a large covered area where you can enjoy the outdoors in all seasons. Close to restaurants, shopping, and conveniences, yet set in a private enclave of Communities.Nothing to do here, but move in and enjoy your new home. Please note:This property is under audio and video surveillance.
Property Features
Property Type: Residential - Single Family
Cooling: Central Air
Fenced: Yes
Garage: 2 car attached
Heating: Central, Electric
Home Style: Ranch
Lot Size: 0.11 Acres
Roof Type: Shingle
Stories: 1.0
Taxes: $3,456
Year Built: 2001
Amenities
Cathedral Ceiling(s)
Ceiling Fans(s)
Eat-in Kitchen
High Ceilings
Sidewalk
Feature Descriptions
Appliances: Dishwasher, Electric Water Heater, Microwave, Range, Refrigerator
Association Amenities: Clubhouse, Gated, Pool
Community Features: Pool
Days on Site: 7
Directions: Going west on Babcock St NE/FL-507/County Hwy-507.Turn left onto Port Malabar Blvd NE.Turn left onto Sandy Pines Dr NE.Take the 1st right onto Majestic Pine Ct NE. The home is on the right.
Exterior: Block, Stucco
Fencing: Fenced, Wood
Flood Zone Code: X
Flooring: Carpet, Tile
Foundation: Slab
Garage Dimensions: 19X19
HOA Fee: 192/ Quarterly
HOA Y/N: Yes
Home Warranty Y/N: No
Listing Terms: Cash, Conventional, FHA, VA Loan
Lot Dimensions: 0.11
Other Equipment: Irrigation Equipment
Ownership: Fee Simple
Patio/Porch: Covered, Enclosed, Rear Porch, Screened
Pets Allowed: Yes
Pets Restrictions: HOA restrictions should be verified by buyer and buyer's agent
Pool: Gunite
Property Attached Y/N: No
Property Sub-Type: Single Family Residence
Security: Gated Community
Sewer: Public Sewer
Showing Instructions: Call Listing Agent, Combination Lock Box
Spa: In Ground
Special Sale Provisions: None
Utilities: Cable Connected, Electricity Connected, Sewer Connected
Vegetation: Mature Landscaping
Water: Public
Water Access Y/N: No
Water View: Pond
Zoning: PUD
Room Sizes
Great Room: 22x14
Kitchen: 12x11
Primary Bedroom: 14x12
Bedroom 3: 12x10
Local Schools
High School: Palm Bay Magnet High
Middle School: Stone Magnet Middle
Listed By / Shown By
Listed By
Agency Name: CHARLES RUTENBERG REALTY ORLANDO
Agency Contact: 407-622-2122
Shown By
Agent Name: Lydia Walls
Agent Phone: (937) 935-5597
Agency Title: Key Realty

Estimate Your Payment
Estimated Payment
$ 2,053.03 per month $1,677.56 Principal & Interest $288.00 Property Tax $87.47 Homeowner's Insurance
2054 Majestic Pine Court Ne | MLS# V4951420
This single family home located at 2054 Majestic Pine Court Ne, Palm Bay, FL 32905 is currently listed for sale with an asking price of $299,900. This property was built in 2001 and has 3 bedrooms and 2 full baths with 1292 sq. ft. Majestic Pine Court Ne is located in the COURTYARDS AT SANDY PINES PRESERVE subdivision. Search COURTYARDS AT SANDY PINES PRESERVE real estate on www.lydiawalls.com today.