
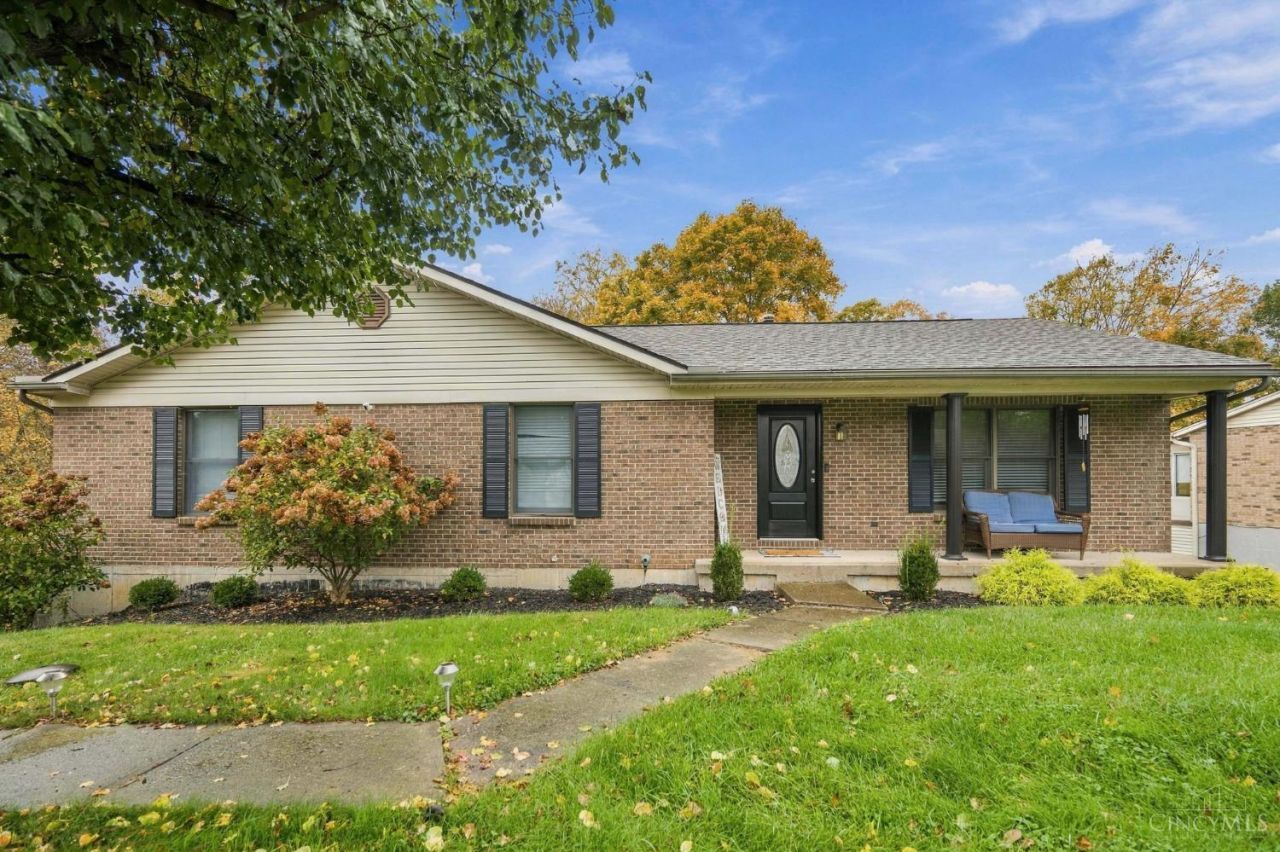
BEDS3
BATHS2 full 1 partial
SQUARE FEET3,052
MLS#1897673
STATUSPending
PROPERTY TYPEResidential - Single Family
SCHOOLSunman Dearborn Com
Property Description
Well-cared-for 3-bedroom, 2.5-bath ranch nestled in a quiet cul-de-sac in Hidden Valley Lake neighborhood. The spacious family room features a vaulted ceiling and wood-burning fireplace adjoining to the kitchen. A large primary suite offers two closets, a private ensuite bath, and a walkout to the expansive deck that spans the full length of the home where you can sit and enjoy peaceful views of the private, fully fenced, wooded backyard. The basement provides additional storage along with a finished space for entertaining. Located in the HVL community offering lake access, boating, a community pool, scenic walking paths, and more, this home combines comfortable living with an exceptional lifestyle! HVAC 4 years old. HWH and Water Softener 2025
Property Features
Property Type: Residential - Single Family
Basement: Yes
Basement: Full
Cooling: Central Air
Fireplaces: 1
Garage: 2
Heating: Forced Air, Gas
Home Style: Ranch
Lot Size: 0.37 Acres
Roof Type: Shingle
Stories: 1.0
Taxes: $2,692
Year Built: 1996
Amenities
Beam Ceiling
Feature Descriptions
Appliances: Microwave, Oven/Range, Dishwasher, Refrigerator
Association Includes: SnowRemoval, Trash, AssociationDues, PlayArea, Pool, WalkingTrails
Association Name: HVL POA
Basement Fatures: Storage Room, Finished - Partial, Walkout
Days on Site: 34
Exterior: Brick, Vinyl Siding
Family Room: Fireplace
Fireplace Features: Wood
Foundation: Poured
Garage/Carport: Garage Attached
Gas: At Street
HOA Fee: 139.5/Monthly
HOA Y/N: 1
Kitchen: Pantry, Eat-In
Lot Dimensions: 107 x 150
Parcel #: 15-06-23-203-085.000-020
Parking: On Street, Driveway
Primary Bathroom: Shower
Primary Bedroom: Bath Adjoins, Deck Adjoins, Walkout, Dual Closet
Rooms Total: 7
Sewer: Public Sewer
SQFT Basement: 1526
Tax Abatement: No
Water: Public
Water Heater: Gas
Window Features: Aluminum, Double Hung, Wood
Room Sizes
Primary Bedroom: 17 X 14 Level - 1
Bedroom 2: 13 X 11 Level - 1
Bedroom 3: 11 X 11 Level - 1
Family Room: 13 X 21 Level - 1
Laundry Room: 8 X 15 Level - Basement
Local Schools
School District: Sunman Dearborn Com
Listed By / Shown By
Listed By
Agency Name: RE/MAX United Associates
Agent Name: Alli Sims
Agency Phone: 513-655-2300

Shown By
Agent Name: Lydia Walls
Agent Phone: (937) 935-5597
Agency Title: Key Realty

Estimate Your Payment
Estimated Payment
$ 2,337.19 per month $2,008.14 Principal & Interest $224.33 Property Tax $104.71 Homeowner's Insurance
20511 Heather Court | MLS# 1897673
This single family home located at 20511 Heather Court, Lawrenceburg, IN 47025 is currently listed for sale with an asking price of $359,000. This property was built in 1996 and has 3 bedrooms and 2 full and 1 partial baths with 3052 sq. ft. Heather Court is located within the Sunman Dearborn Com school district. Search Lawrenceburg real estate on www.lydiawalls.com today.