
BEDS4
BATHS4
MLS#4943368
STATUSActive
PROPERTY TYPEResidential - Single Family
SUBDIVISIONClaremont Ranch
Property Description
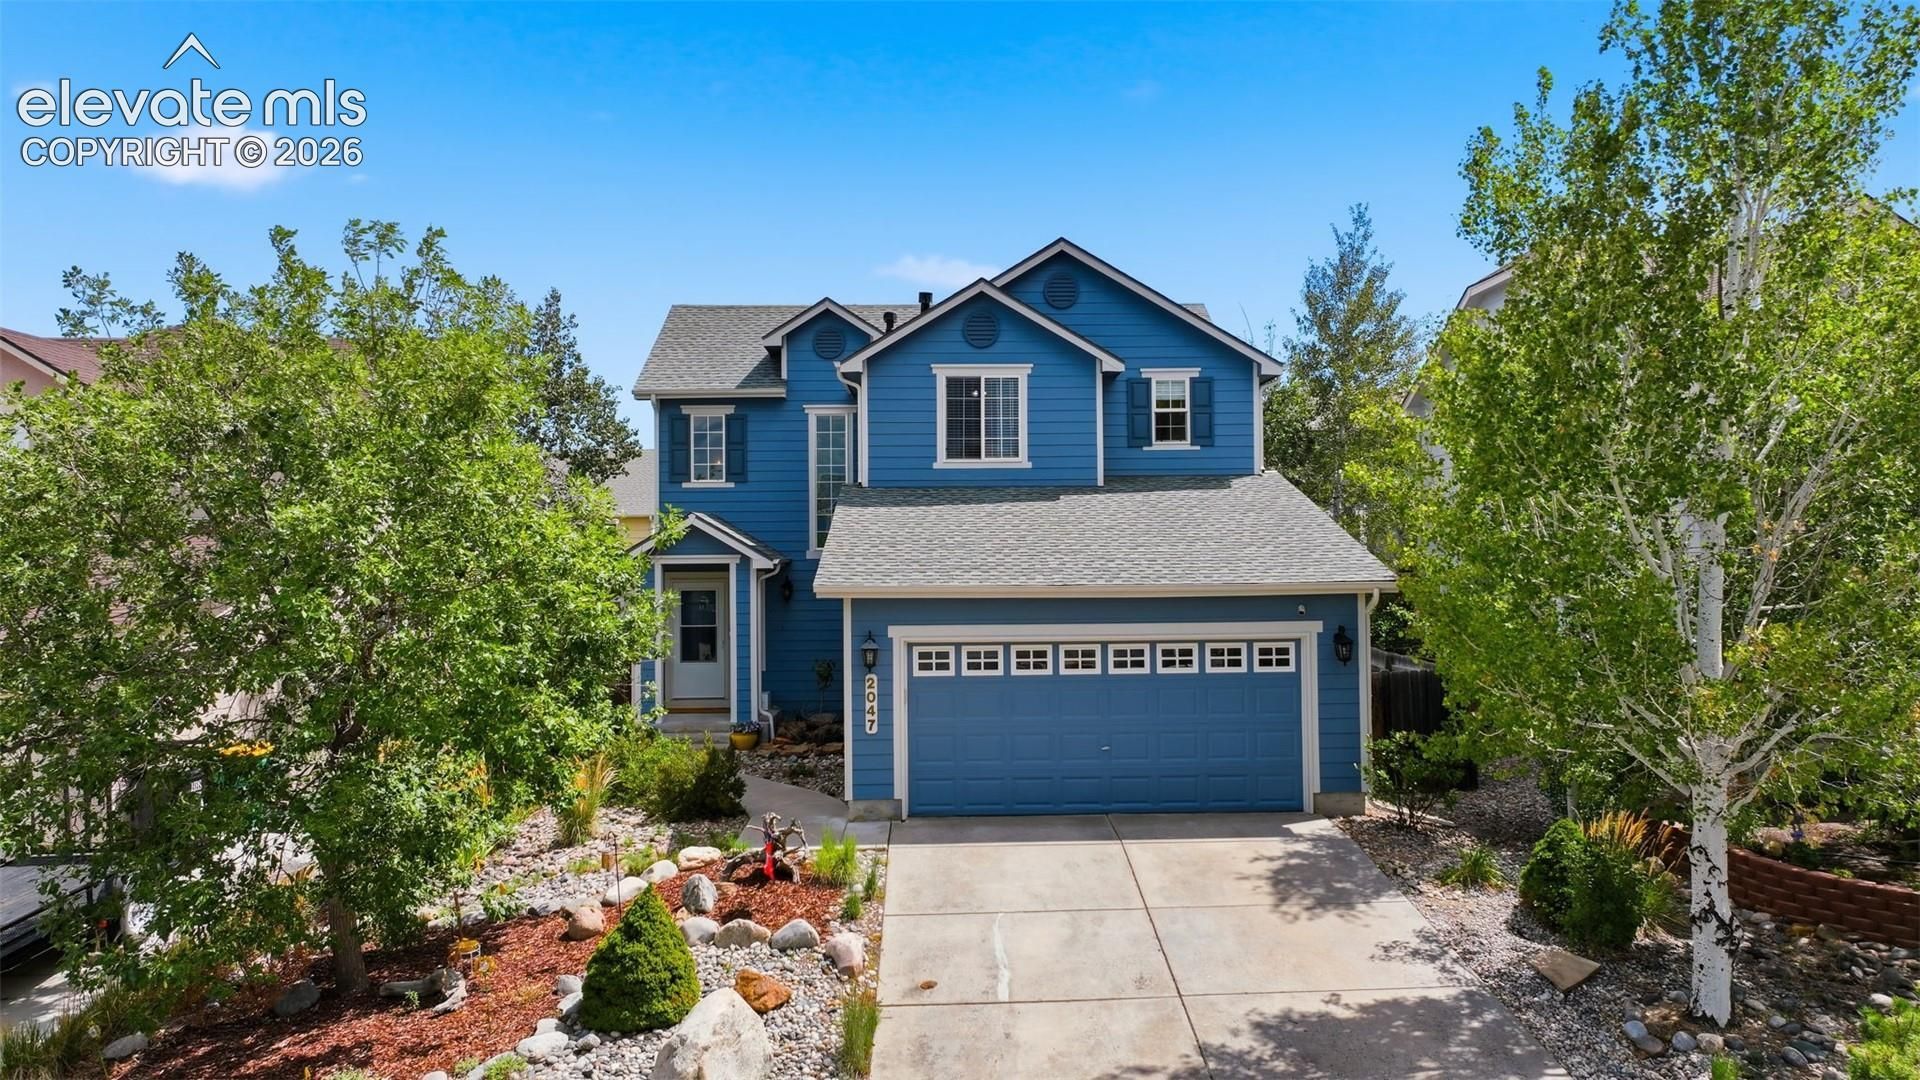
Welcome to this beautiful property with an assumable VA loan of 4.75% interest rate... VA eligibility substitution not required! Current PITI mortgage payment is $2900/month. Seller offering $5k in concessions toward buyer closing costs or rate buy-down with acceptable offer. This move-in-ready 4-bed, 4-bath home offers 2,425 sq ft of living space just minutes from Peterson and Schriever SFB. Enjoy the perks of a highly desirable neighborhood with NO monthly HOA dues!Buy with absolute confidence. All the big-ticket items have already been replaced:--June 2026 A/C & Furnace (Warranties included!)--2026 Sliding Glass Doors (Features a 20-year glass warranty)--2024 Roof & Fresh Exterior Paint. -- 2026 New dishwasher Inside & Out: Relax by the living room fireplace, or cook in a kitchen where all major appliances are included (washer & dryer stay, too!). The finished basement adds tons of flexible space, and your new kitchen sliders open right up to a concrete patio perfect for summer grilling.Located in D49-literally steps from Mountain View Academy and a quick drive to major hospitals and shopping. Don't forget to check out the Sand Creek and the Sand Creek disc golf course running through it. This turn-key gem won't last long. Schedule your showing today!
Property Features
Property Type: Residential - Single Family
Cooling: Central Air
Fenced: Yes
Fireplaces: Gas
Heating: Forced Air, Natural Gas
Lot Size: 0.11 Acres
Roof Type: Composite Shingle
Stories: 2.0
Taxes: $1,560
Year Built: 2002
Feature Descriptions
Appliances: Dishwasher, Disposal, Dryer, Microwave Oven, Oven, Range, Refrigerator, Washer
Basement/Foundation: Full Basement
Days on Site: 85
Existing Utilities: Cable Available, Electricity Connected, Natural Gas Connected
Exterior: Wood
Fence: Rear
Floor Plan: 2 Story
Garage Type: Attached
Laundry Facilities: Main
LotDescription: See Prop Desc Remarks
Percentage of Basement Finished: 89
Sewer: Sewer
Square Footage: 788 (Basement)
Water: Municipal
Room Sizes
Dining Room: 7 X 12 Level - Main
Bathroom ( Full): 8 X 9 Level - Upper
Bathroom (1/2): 3 X 7 Level - Main
Bathroom (3/4): 8 X 11 Level - Basement
Family Room: 17 X 20 Level - Basement
Bedroom: 10 X 11 Level - Upper
Bedroom: 15 X 10 Level - Basement
Living Room: 17 X 20 Level - Main
Bedroom Primary: 15 X 14 Level - Upper
Laundry Space: 6 X 7 Level - Main
Bedroom: 10 X 12 Level - Upper
Kitchen: 10 X 12 Level - Main
Listed By / Shown By
Listed By
Agency Name: Hanson Realty
Agency Phone: 719-967-3015
Shown By
Agent Name: Lydia Walls
Agent Phone: (937) 935-5597
Agency Title: Key Realty

Estimate Your Payment
Estimated Payment
$ 2,777.83 per month $2,516.61 Principal & Interest $130.00 Property Tax $131.22 Homeowner's Insurance
2047 Pinyon Jay Drive | MLS# 4943368
This single family home located at 2047 Pinyon Jay Drive, Colorado Springs, CO 80951 is currently listed for sale with an asking price of $449,900. This property was built in 2002 and has 4 bedrooms. Pinyon Jay Drive is located in the Claremont Ranch subdivision. Search Claremont Ranch real estate on www.lydiawalls.com today.