
BEDS3
BATHS1 full 1 partial
SQUARE FEET1,611
MLS#226030639
STATUSContingent
PROPERTY TYPEResidential - Single Family
SUBDIVISIONWillow Creek
SCHOOLSOUTH WESTERN CITY
Property Description
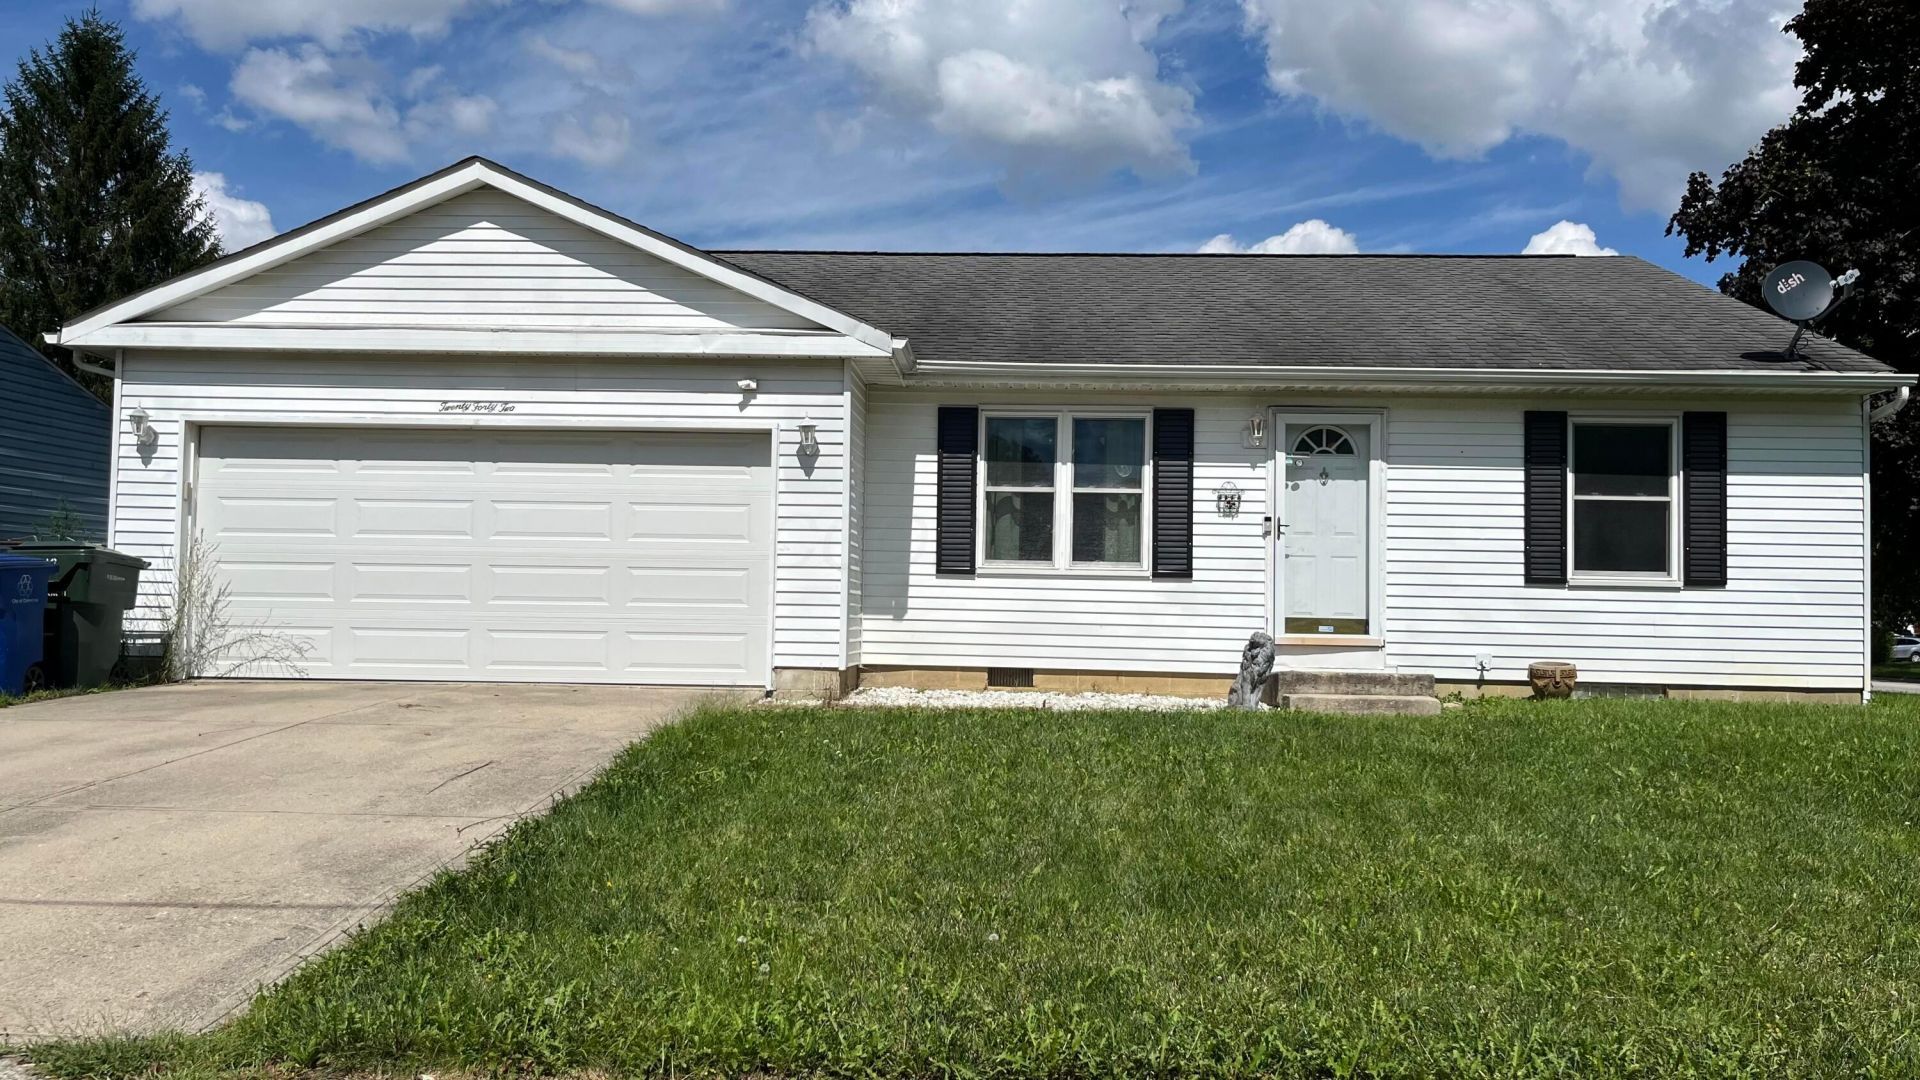
Kick off your shoes and relax at 2042 Westbranch Road! This easy-going 3-bedroom 1.5 bath ranch home is in great a condition as ever, thanks to long-term owners and their loving upkeep. Updates in recent years include: fresh interior paint, LVP flooring in the family room and living room, stainless steel kitchen appliances and modern bathroom fixtures. Welcome guests effortlessly with an open family room to eat-in kitchen layout, and access to the all-season room overlooking a fenced, plush back yard on a spacious double-corner lot. Continue hosting or seek solace in a partially finished basement with built-in storage and hobby space - perfect for a rec room or guest room!Retreat to the opposite side of the home, where quiet is found in a large full bath, 2 bedrooms with ample closet space and a primary bedroom suite with a private half-bath. Nestled in the Willow Creek neighborhood, yet less than half a mile to I-270, Rt 104 and THREE parks/reserves, 2042 Westbranch Road makes it simple to commute and engage in all that Grove City has to offer. Everyday and leasurely shops, restaurants, and entertainment are just a quick drive away. Don't miss out on this little slice of country in the suburb!
Property Features
Property Type: Residential - Single Family
Basement: Yes
Basement: Partial
Cooling: Central Air
Fuel Type: Electric
Garage: 2 car attached
Heating: Electric, Heat Pump
Home Style: Ranch
Lot Size: 0.23 Acres
Taxes: $2,602
Year Built: 1976
Feature Descriptions
Days on Site: 49
Exterior: Vinyl Siding
Flooring: Laminate, Carpet, Vinyl
Parcel #: 570-170157-00
Parking: Garage Door Opener, Attached Garage
Windows: Insulated All
Local Schools
School District: SOUTH WESTERN CITY
Listed By / Shown By
Listed By
Agency Name: Howard Hanna Real Estate Svcs
Agent Name: Menya McDowell
Agency Phone: 614-203-4774

Shown By
Agent Name: Lydia Walls
Agent Phone: (937) 935-5597
Agency Title: Key Realty

Estimate Your Payment
Estimated Payment
$ 1,893.58 per month $1,593.65 Principal & Interest $216.83 Property Tax $83.10 Homeowner's Insurance
2042 Westbranch Road | MLS# 226030639
This single family home located at 2042 Westbranch Road, Grove City, OH 43123 is currently listed for sale with an asking price of $284,900. This property was built in 1976 and has 3 bedrooms and 1 full and 1 partial baths with 1611 sq. ft. Westbranch Road is located in the Willow Creek subdivision within the SOUTH WESTERN CITY school district. Search Willow Creek real estate on www.lydiawalls.com today.