
BEDS3
BATHS2 full
SQUARE FEET1,787
MLS#TB8553581
STATUSActive
PROPERTY TYPEResidential - Single Family
SUBDIVISIONPEPPERMILL AT PROVIDENCE LAKES
Property Description
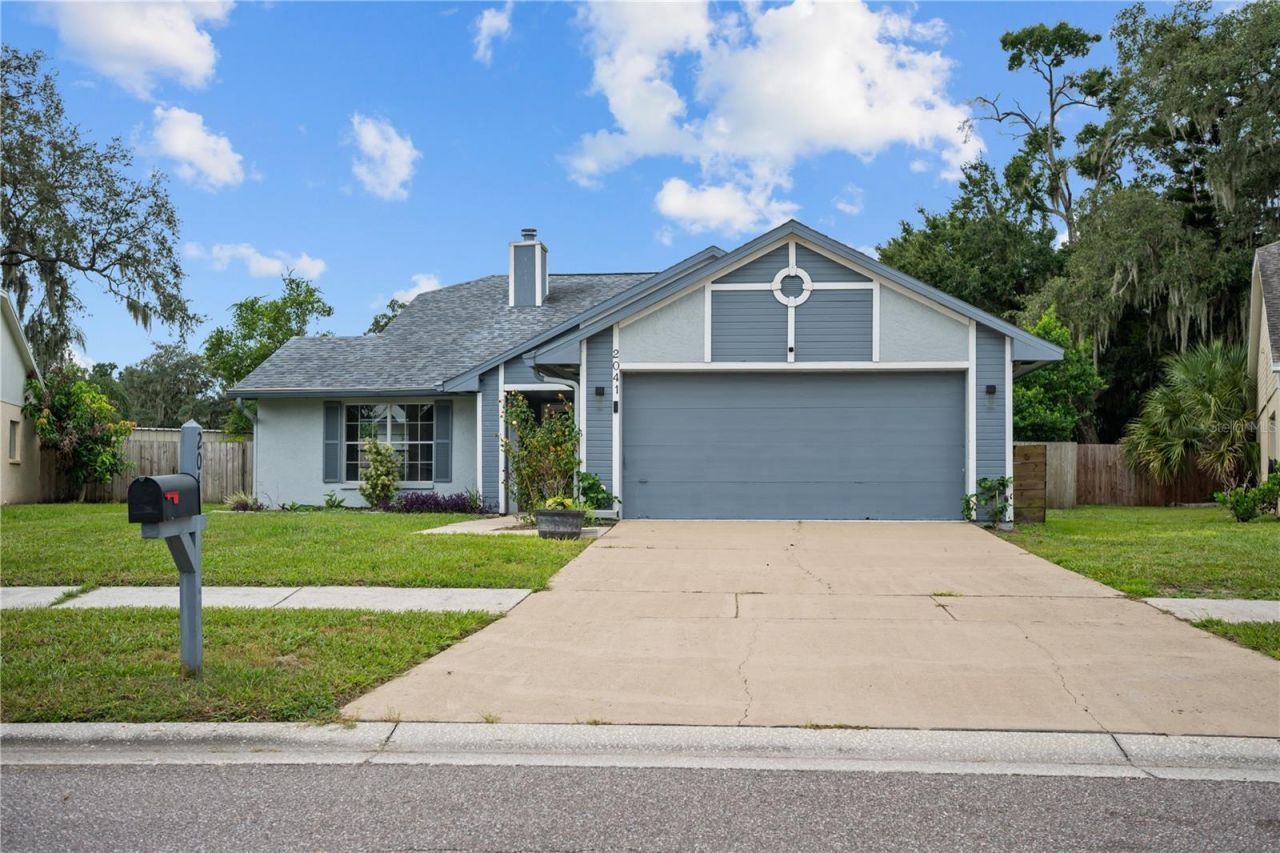
Beautiful Pool Home in Brandon - 3 Bedrooms, 2 Bathrooms, Car Garage.Welcome to 2041 Shadow Pine Drive, a beautifully updated 3-bedroom, 2-bathroom pool home offering the perfect combination of comfort, privacy, and convenience. From the moment you arrive, you'll appreciate the numerous recent upgrades and the inviting layout designed for both everyday living and entertaining.The home features new flooring throughout, fresh interior paint, and a newly resurfaced pool, providing a clean and refreshed feel throughout. The spacious living areas offer plenty of room for family and guests, while the private backyard creates your own outdoor retreat.Step outside to enjoy the large, fully fenced backyard, offering plenty of space for entertaining, relaxing, pets, or outdoor activities. The sparkling pool is the perfect place to cool off and enjoy the Florida lifestyle year-round. The new fence adds both privacy and peace of mind.Additional highlights include a 2-car garage, low HOA fees, and NO CDD fees, helping keep the cost of ownership attractive. Located in a convenient Brandon location, the home is close to restaurants, shopping, grocery stores, entertainment, major roadways, and everyday conveniences.
Property Features
Property Type: Residential - Single Family
Cooling: Central Air
Fenced: Yes
Garage: 2 car attached
Heating: Central, Electric
Home Style: Contemporary
Lot Size: 0.27 Acres
Roof Type: Shingle
Stories: 1.0
Taxes: $5,992
Year Built: 1986
Amenities
Ceiling Fans(s)
High Ceilings
Kitchen/Family Room Combo
Primary Bedroom Main Floor
Solid Surface Counters
Walk-In Closet(s)
Private Yard
Rain Gutters
Sidewalk
Feature Descriptions
Appliances: Disposal, Dryer, Electric Water Heater, Microwave, Range, Range Hood, Refrigerator, Washer
Directions: From Tampa, Get on FL-618 Toll E/Selmon Expy4 min (0.8 mi)?Follow FL-618 Toll E/Selmon Expy to S Falkenburg Rd in Brandon. Take exit 14 from FL-618 Toll E/Selmon Expy8 min (7.8 mi)?Take Causeway Blvd and Providence Rd to Shadow Pine Dr
Exterior: Block, Stucco
Fencing: Wood
Fireplace: Wood Burning
Fireplace Y/N: Yes
Flood Zone Code: X
Flooring: Luxury Vinyl
Foundation: Slab
Garage Dimensions: 20x20
HOA Fee: 494/ Annually
HOA Y/N: Yes
Home Warranty Y/N: No
Listing Terms: Cash, Conventional, FHA, VA Loan
Lot Dimensions: 0.27
Other Equipment: Private Yard
Ownership: Fee Simple
Pets Allowed: Yes
Pool: Child Safety Fence, In Ground, Salt Water, Screen Enclosure
Property Attached Y/N: No
Property Sub-Type: Single Family Residence
Sewer: Public Sewer
Showing Instructions: Supra Lock Box
Special Sale Provisions: None
Swimming Pool: Yes
Utilities: BB/HS Internet Available, Public
Water: Public
Water Access Y/N: No
Zoning: PD
Room Sizes
Primary Bedroom: 16x10
Bedroom 2: 9x11
Bedroom 3: 10x10
Dining Room: 10x10
Family Room: 14x15
Living Room: 16x14
Kitchen: 9x18
Local Schools
High School: Riverview-HB
Middle School: McLane-HB
Elementary School: Mintz-HB
Listed By / Shown By
Listed By
Agency Name: REALTY ONE GROUP MVP
Agency Contact: 800-896-8790
Shown By
Agent Name: Lydia Walls
Agent Phone: (937) 935-5597
Agency Title: Key Realty

Estimate Your Payment
Estimated Payment
$ 2,735.78 per month $2,125.61 Principal & Interest $499.33 Property Tax $110.83 Homeowner's Insurance
2041 Shadow Pine Drive | MLS# TB8553581
This single family home located at 2041 Shadow Pine Drive , Brandon, FL 33511 is currently listed for sale with an asking price of $380,000. This property was built in 1986 and has 3 bedrooms and 2 full baths with 1787 sq. ft. Shadow Pine Drive is located in the PEPPERMILL AT PROVIDENCE LAKES subdivision. Search PEPPERMILL AT PROVIDENCE LAKES real estate on www.lydiawalls.com today.