
BEDS4
BATHS1 full 1 partial
SQUARE FEET4,158
MLS#1885915
STATUSActive
PROPERTY TYPEResidential - Single Family
SCHOOLSouth Dearborn Com S
Property Description
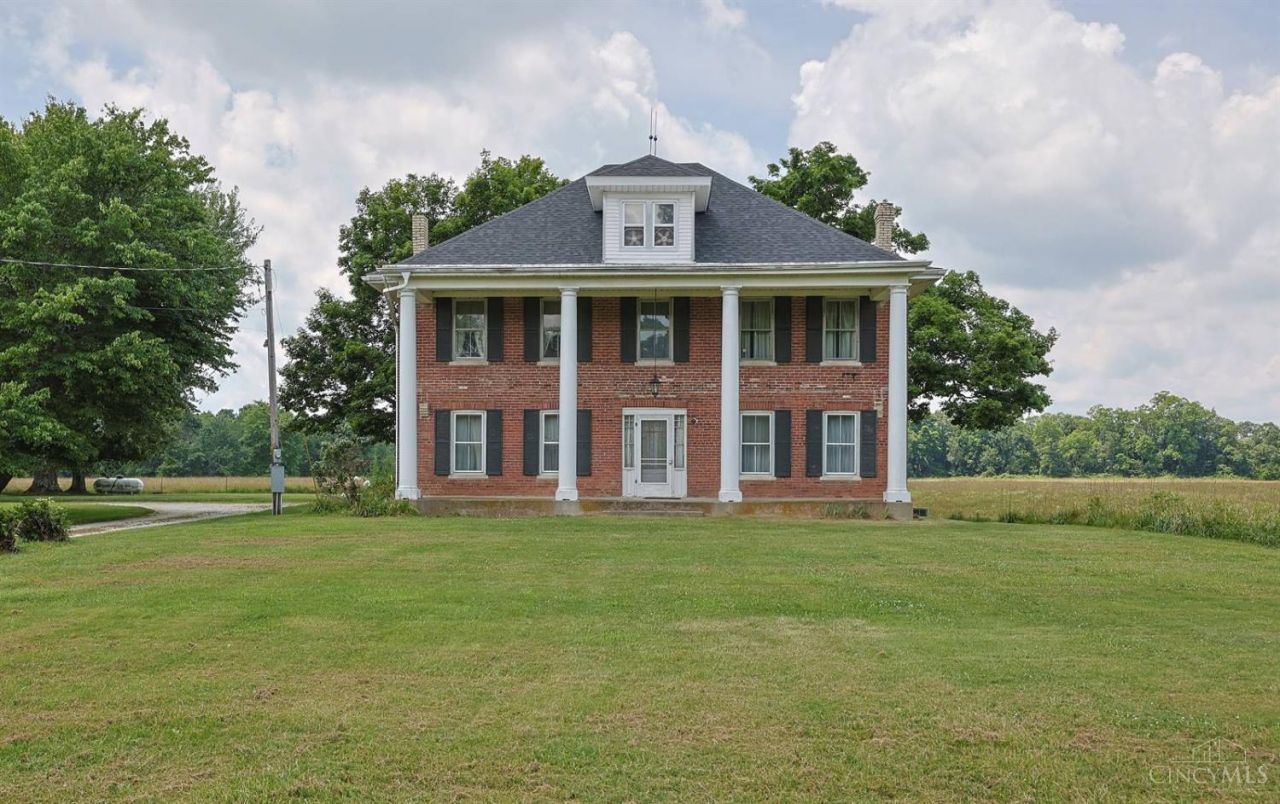
Escape to the peace of the countryside while staying just minutes from town. This stately 1830 brick home features 4 bedrooms and is filled with historic charm and character. Situated on 153 scenic acres spanning both sides of the road, the property offers breathtaking views, privacy, and endless possibilities. Ideal as a private estate, working farm, hunting retreat, or development opportunity, this unique property is ready to fit your vision. Whether preserving it as a legacy farm or transforming it into a luxury retreat or residential community, this is a rare opportunity to own a truly exceptional piece of land with unmatched beauty and potential.
Property Features
Property Type: Residential - Single Family
Basement: Yes
Basement: Full
Cooling: Central Air
Fireplaces: 1
Garage: 2
Heating: Forced Air, Gas
Home Style: Colonial, Historical
Lot Size: 153.00 Acres
Roof Type: Shingle
Stories: 2.0
Taxes: $3,982
Year Built: 1830
Amenities
Natural Woodwork
Feature Descriptions
Access: Paved Road
Appliances: Convection Oven, Dishwasher, Gas Cooktop, Microwave, Refrigerator, Washer
Basement Fatures: Unfinished
Condo: Levels 1-3
Days on Site: 135
Exterior: Brick
Family Room: Wall-to-Wall Carpet
Fencing: Barbed Wire
Fireplace Features: Brick, Wood
Foundation: Stone
Garage/Carport: Garage Detached
Gas: Propane
Kitchen: Counter Bar, Wood Cabinets, Marble/Granite/Slate
Lot Dimensions: 153 ac
Miscellaneous: Attic Storage
Other Structures: Barn
Parcel #: 15-05-21-100-013.000-019
Parking: Driveway
Primary Bathroom: Double Vanity, Tub, Marb/Gran/Slate
Primary Bedroom: Wall-to-Wall Carpet
Rooms Total: 8
Sewer: Septic Tank
Special View Info: Lake/Pond, Valley, Woods
SQFT Basement: 672
Tax Abatement: No
Trees: Wooded-Partial
Water: Well
Water Heater: Propane
Window Features: Wood
Room Sizes
Primary Bedroom: 16 X 15 Level - 2
Bedroom 2: 16 X 15 Level - 2
Bedroom 3: 16 X 14 Level - 2
Bedroom 4: 13 X 14 Level - 2
Breakfast Room: 11 X 14 Level - 1
Dining Room: 16 X 15 Level - 1
Entry: 7 X 15 Level - 1
Family Room: 15 X 15 Level - 1
Living Room: 16 X 15 Level - 1
Laundry Room: 6 X 11 Level - 1
Local Schools
School District: South Dearborn Com S
Listed By / Shown By
Listed By
Agency Name: Sibcy Cline -Lawrenceburg
Agent Name: Myra Clary

Shown By
Agent Name: Lydia Walls
Agent Phone: (937) 935-5597
Agency Title: Key Realty

Estimate Your Payment
Estimated Payment
$ 11,808.33 per month $10,907.75 Principal & Interest $331.83 Property Tax $568.75 Homeowner's Insurance
20401 Platt Road | MLS# 1885915
This single family home located at 20401 Platt Road, Guilford, IN 47022 is currently listed for sale with an asking price of $1,950,000. This property was built in 1830 and has 4 bedrooms and 1 full and 1 partial baths with 4158 sq. ft. Platt Road is located within the South Dearborn Com S school district. Search Guilford real estate on www.lydiawalls.com today.