
BEDS4
BATHS2 full 1 partial
SQUARE FEET2,402
MLS#1894444
STATUSActive
PROPERTY TYPEResidential - Single Family
SUBDIVISIONCity-Oakwood Rev
SCHOOLOakwood
Property Description
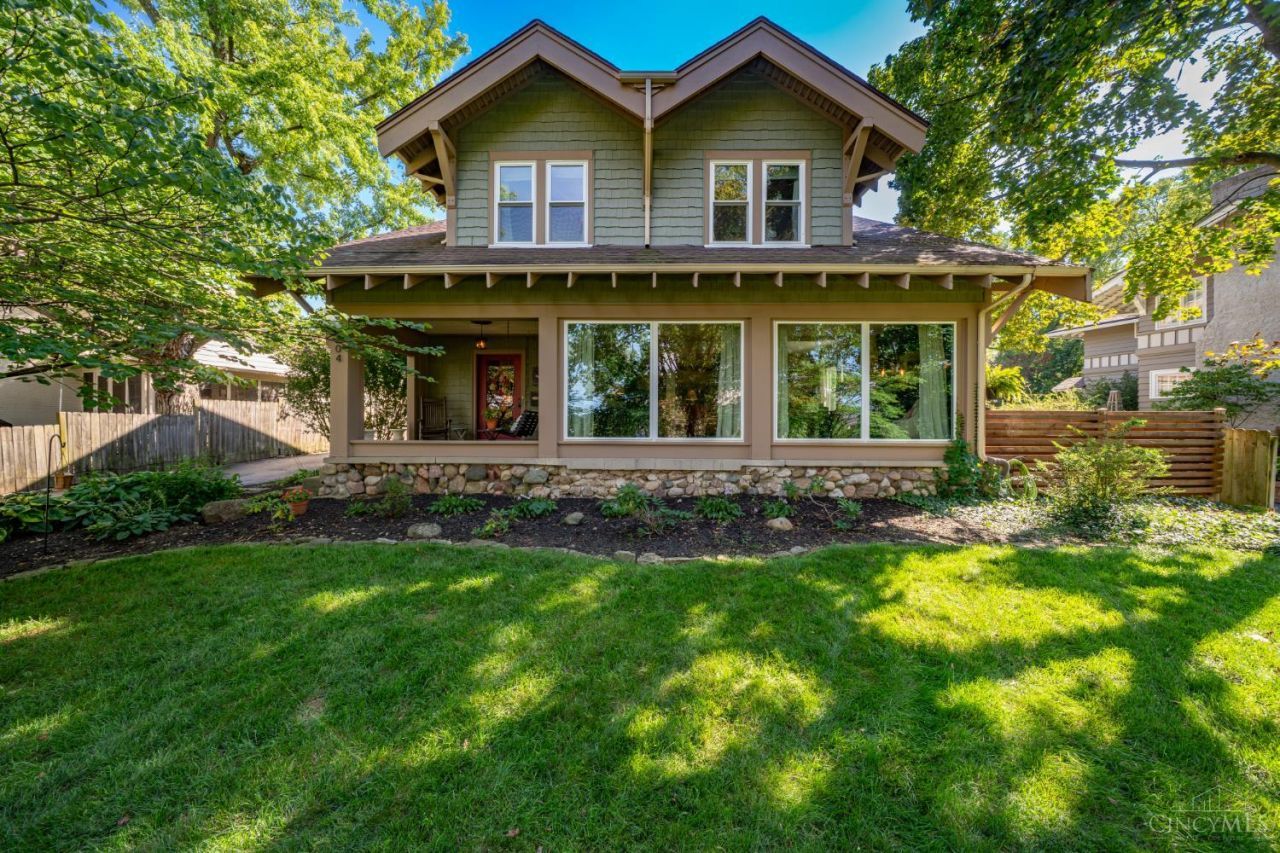
Timeless elegance and historic charm define this remarkable 1913 residence in the heart of Oakwood. Set far back from the road and surrounded by mature landscaping, this 4-bedroom, 3-bath home offers exceptional privacy. An inviting front porch with classic porch swing welcomes you inside, where stunning original hardwood floors and a beautiful gas fireplace showcase the home's original character. Thoughtful updates include a beautifully renovated primary en suite bath. Outside, lush landscaping creates a private backyard retreat perfect for entertaining or relaxing. The impressive detached carriage house offers parking for up to 4 vehicles, plus unfinished space with incredible potential for a guest suite, home office, studio or entertaining area, with the opportunity to add another bath. Rich in history and thoughtfully updated, this distinctive Oakwood home perfectly blends character, privacy and understated luxury
Property Features
Property Type: Residential - Single Family
Basement: None
Cooling: Central Air
Fireplaces: 1
Garage: 4
Heating: Forced Air, Gas
Home Style: Other
Lot Size: 0.34 Acres
Roof Type: Shingle
Stories: 2.0
Taxes: $10,594
Year Built: 1913
Feature Descriptions
Days on Site: 12
Exterior: Vinyl Siding
Fireplace Features: Gas
Foundation: Poured
Garage/Carport: Garage Detached
Gas: Natural
Lot Dimensions: 97x197x50x197
Miscellaneous: 220 Volt
Parcel #: Q71-00506-0009
Primary Bathroom: Other
Primary Bedroom: Other
Rooms Total: 10
Sewer: Public Sewer
Tax Abatement: No
Water: Public
Water Heater: Gas
Window Features: Wood
Room Sizes
Primary Bedroom: 23 X 11 Level - 2
Bedroom 2: 14 X 11 Level - 2
Bedroom 3: 14 X 8 Level - 2
Bedroom 4: 12 X 11 Level - 2
Breakfast Room: 11 X 8 Level - 1
Dining Room: 17 X 12 Level - 1
Entry: 9 X 8 Level - 1
Family Room: 23 X 8 Level - 1
Living Room: 22 X 13 Level - 1
Local Schools
School District: Oakwood
Listed By / Shown By
Listed By
Agency Name: Tami Holmes Realty
Agent Name: Tami Holmes
Agency Phone: 937-506-8360

Shown By
Agent Name: Lydia Walls
Agent Phone: (937) 935-5597
Agency Title: Key Realty

Estimate Your Payment
Estimated Payment
$ 3,560.09 per month $2,544.58 Principal & Interest $882.83 Property Tax $132.68 Homeowner's Insurance
204 W Schantz Avenue | MLS# 1894444
This single family home located at 204 W Schantz Avenue, Oakwood, OH 45409 is currently listed for sale with an asking price of $454,900. This property was built in 1913 and has 4 bedrooms and 2 full and 1 partial baths with 2402 sq. ft. W Schantz Avenue is located in the City-Oakwood Rev subdivision within the Oakwood school district. Search City-Oakwood Rev real estate on www.lydiawalls.com today.