
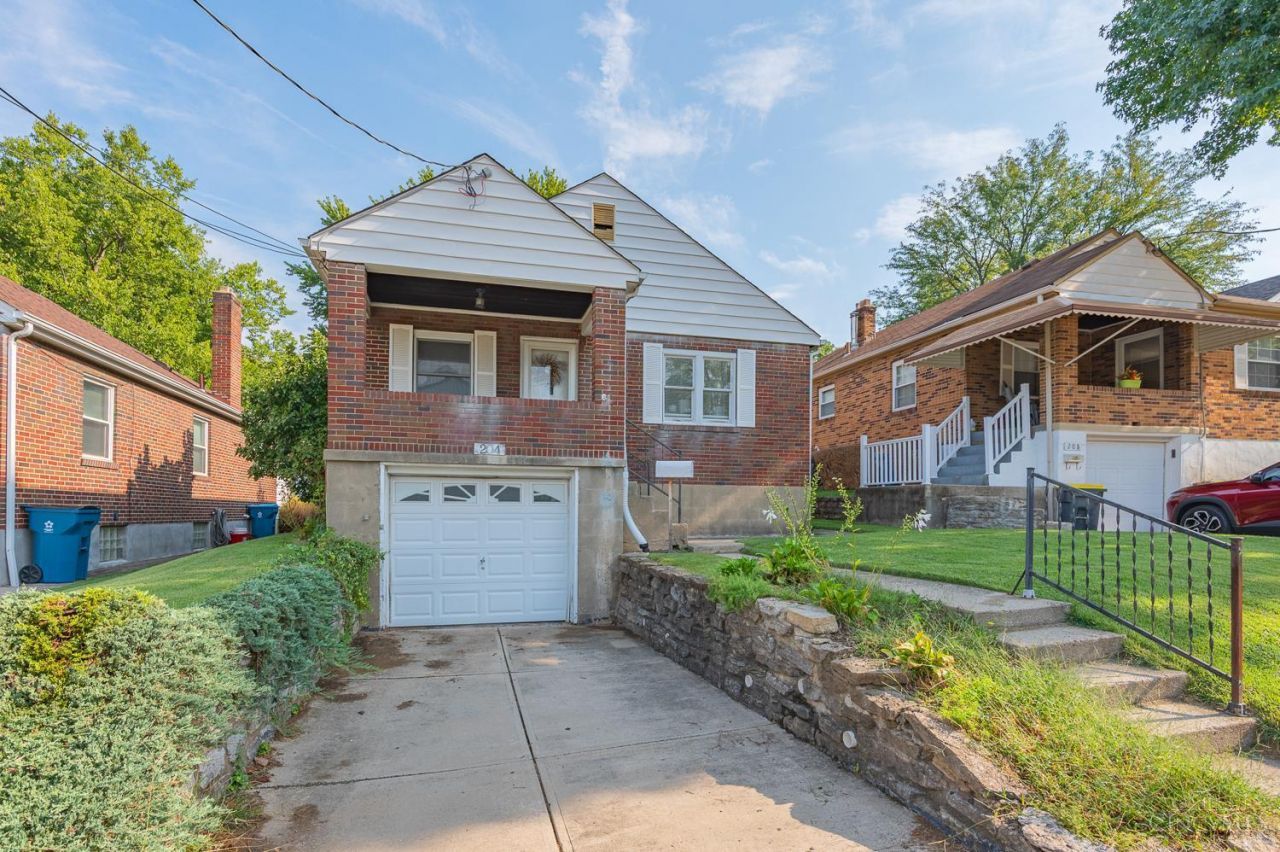
BEDS2
BATHS1 full
SQUARE FEET1,628
MLS#1894007
STATUSPending
PROPERTY TYPEResidential - Single Family
SCHOOLReading Community Ci
Property Description
Solid bones, big updates, and endless potential! Located on a desirable, cul-de-sac street in a great location where nearby homes have sold for $180k+. This home is your chance to customize while putting cash back in your pocket. Enjoy peace of mind knowing the roof (2025) and electrical panel (2026) are freshly installed. The main floor features two bedrooms, hard wood flooring, and great natural light. The owner started the prep work for you - the lower level is fully demoed and ready for your dream layout, recreation room, or home office. Flat backyard, garage parking, and central convenience. Bring your finishing touches and unlock this home's true market value! Being sold As-Is.
Property Features
Property Type: Residential - Single Family
Basement: Yes
Basement: Full
Cooling: Central Air
Garage: 1
Heating: Gas
Home Style: Cape Cod
Lot Size: 0.09 Acres
Roof Type: Shingle
Stories: 1.0
Taxes: $2,782
Year Built: 1940
Amenities
Multi Panel Doors
Cul de sac
Porch
Feature Descriptions
Appliances: Dryer, Oven/Range, Refrigerator, Washer
Basement Fatures: Unfinished
Days on Site: 12
Exterior: Brick
Foundation: Block
Garage/Carport: Built in, Front
Gas: Natural
Kitchen: Vinyl Floor, Wood Cabinets
Lot Dimensions: 40x100
Miscellaneous: Ceiling Fan
Parcel #: 671-0004-0316-00
Parking: Driveway
Primary Bathroom: Tile Floor, Tub w/Shower
Primary Bedroom: Wood Floor
Rooms Total: 5
Sewer: Public Sewer
SQFT Basement: 1072
Tax Abatement: No
Water: Public
Water Heater: Electric
Window Features: Other
Room Sizes
Primary Bedroom: 12 X 12 Level - 1
Bedroom 2: 13 X 10 Level - 1
Dining Room: 13 X 11 Level - 1
Living Room: 16 X 12 Level - 1
Laundry Room: 13 X 13 Level - Lower
Local Schools
School District: Reading Community Ci
Listed By / Shown By
Listed By
Agency Name: eXp Realty
Agent Name: Amber Allred
Agency Phone: 8662124991

Shown By
Agent Name: Lydia Walls
Agent Phone: (937) 935-5597
Agency Title: Key Realty

Estimate Your Payment
Estimated Payment
$ 1,173.49 per month $894.99 Principal & Interest $231.83 Property Tax $46.67 Homeowner's Insurance
204 E Mechanic Street | MLS# 1894007
This single family home located at 204 E Mechanic Street, Reading, OH 45215 is currently listed for sale with an asking price of $160,000. This property was built in 1940 and has 2 bedrooms and 1 full baths with 1628 sq. ft. E Mechanic Street is located within the Reading Community Ci school district. Search Reading real estate on www.lydiawalls.com today.