
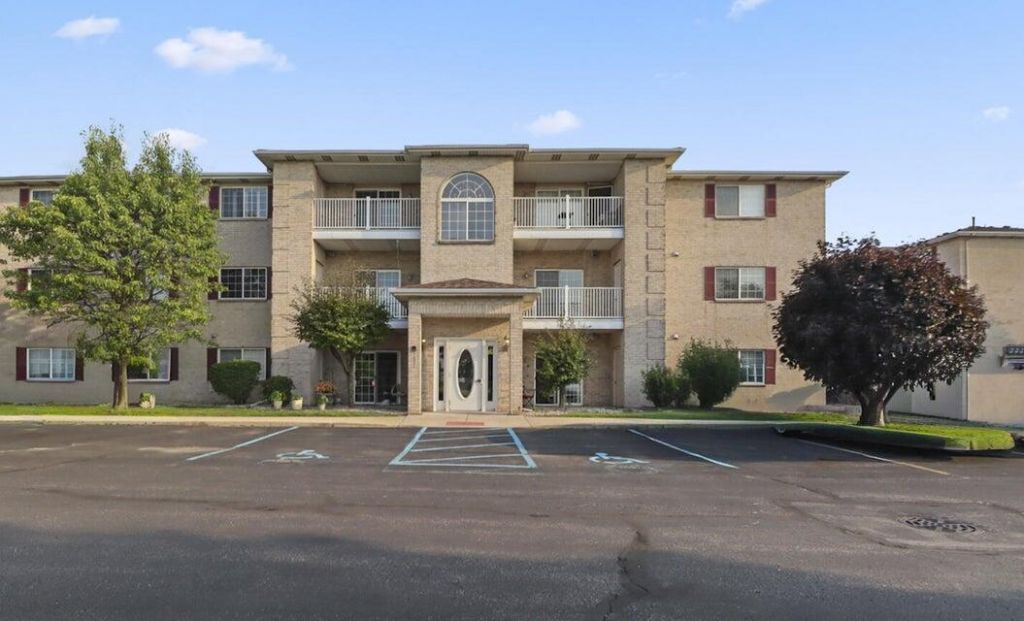
BEDS1
BATHS1 full
SQUARE FEET925
MLS#847736
STATUSActive
PROPERTY TYPEResidential - Condominium
SUBDIVISIONBrookstone Estates
Property Description
Discover the perfect blend of comfort, style, and easy living in this inviting 1-bedroom, 1bath residence! The open concept living and dining area creates a welcoming space to unwind after a long day Sliding doors fill the home with natural light, while the spacious living room and versatile layout offer plenty of potential to make it your own. Whether you're a first-time buyer ready to build equity , looking to downsize without sacrificing comfort, or searching for a smart investment opportunity, this home is full of possibilities. Enjoy the simplicity of low maintenance living and make this charming residence your own.
Property Features
Property Type: Residential - Condominium
Garage: 1
Heating: Central, Natural Gas, Forced Air
Taxes: $1,360
Year Built: 2000
Amenities
Ceiling Fan(s)
Walk-In Closet(s)
Soaking Tub
Pantry
Eat-in Kitchen
Appliances
Dryer
Washer
Range Hood
Range
Microwave
Gas Water Heater
Gas Range
Gas Cooktop
Freezer
Dishwasher
Feature Descriptions
Association Amenities: Landscaping, Snow Removal, Maintenance Grounds
Association Fee Includes: Maintenance Grounds, Trash, Snow Removal, Maintenance Structure
Days on Site: 17
HOA Fee: 330/ Monthly
HOA Y/N: Yes
Lot: Landscaped, Sprinklers In Front, Paved
Parking Features: Detached, Kitchen Level, Garage Faces Front, Additional Parking, Garage Door Opener
Rooms Total: 5
Sewer: Public Sewer
Water: Public
Room Sizes
Primary Bedroom: 14.0 x 13.0
Living Room: 18.0 x 17.0
Dining Room: 9.0 x 9.0
Kitchen: 10.0 x 9.0
Laundry: 8.0 x 5.0
Listed By / Shown By
Listed By
Agency Name: Better Homes and Gardens Real
Agency Phone: (219) 365-8000
Shown By
Agent Name: Lydia Walls
Agent Phone: (937) 935-5597
Agency Title: Key Realty

Estimate Your Payment
Estimated Payment
$ 966.71 per month $811.09 Principal & Interest $113.33 Property Tax $42.29 Homeowner's Insurance
2039 W 75th, Unit 17 | MLS# 847736
This condo located at 2039 W 75th, Unit 17, Merrillville, IN 46410 is currently listed for sale with an asking price of $144,999. This property was built in 2000 and has 1 bedrooms and 1 full baths with 925 sq. ft. W 75th, Unit 17 is located in the Brookstone Estates subdivision. Search Brookstone Estates real estate on www.lydiawalls.com today.