
BEDS2
BATHS1 full
SQUARE FEET1,124
MLS#110915
STATUSActive
PROPERTY TYPEResidential - Single Family
Property Description
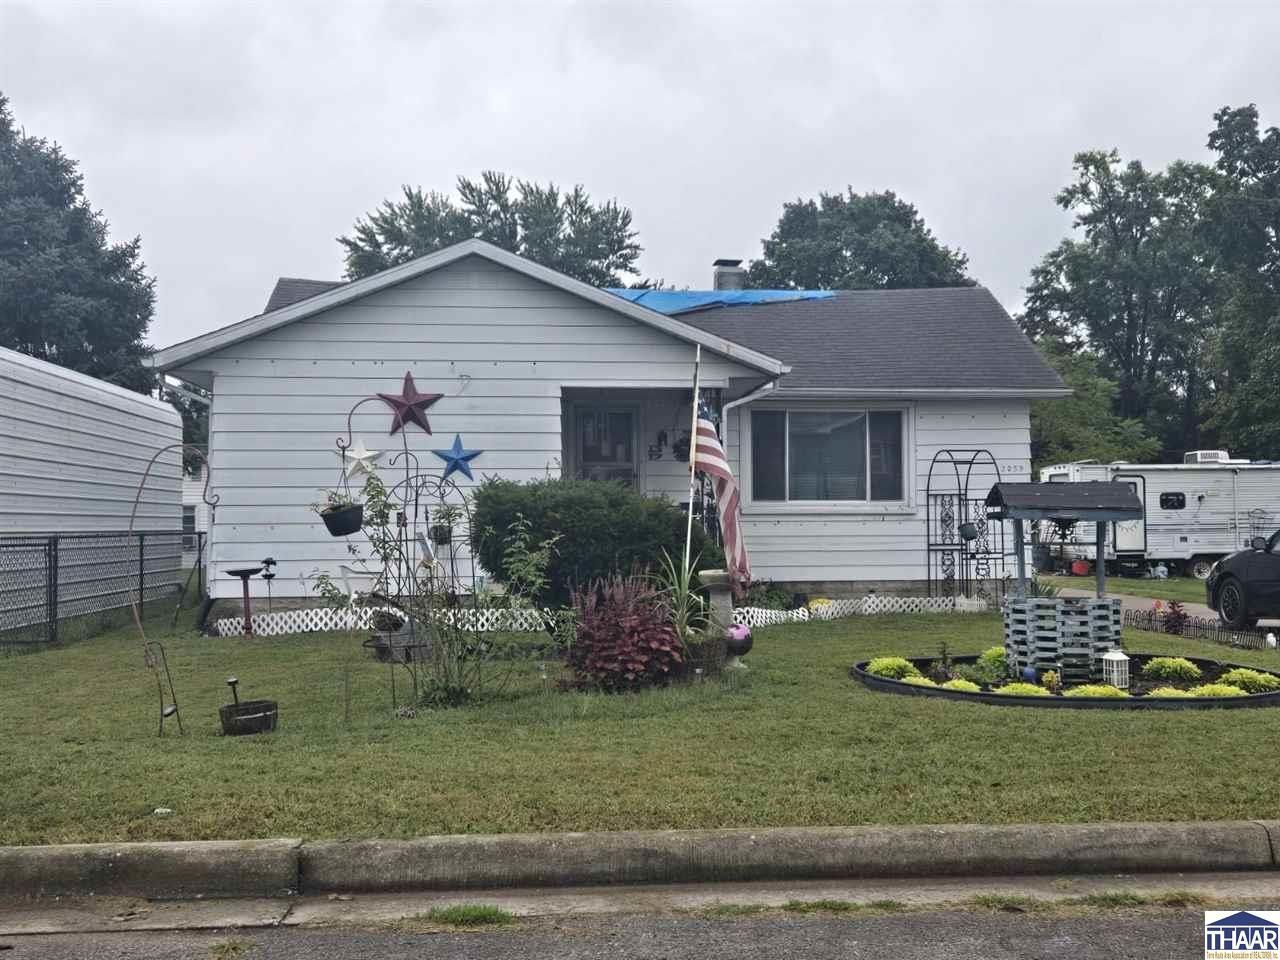
This property is selected for an online auction event dates to follow. All offers must be submitted directly through the Selling Agent ONLY. The property is currently occupied. There is no interior access, and no showings will be scheduled at this time. Drive-by inspections from the street ONLY. Please DO NOT step onto the property or contact the occupants under any circumstances. Interior information and room measurements off old MLS. Auction dates 11/22/2026 thru 11/24/2026 at Action.com
Property Features
Property Type: Residential - Single Family
Basement: Yes
Basement: Partial Basement, Unfinished
Garage: 2
Heating: Natural Gas, Forced Air
Lot Size: 0.56 Acres
Roof Type: Shingle
Stories: 1.0
Year Built: 1940
Feature Descriptions
Days on Site: 16
Exterior: Frame, Aluminum Siding
Patio Features: Porch Covered
Sewer: City Sewer
Room Sizes
Primary Bedroom: 11 x 14
Bedroom 2: 9 x 10
Living Room: 17 x 20
Kitchen: 10 x 17
Local Schools
High School: Terre Haute North
Middle School: Woodrow Wilson
Elementary School: BenjamÃn Franklin
Listed By / Shown By
Listed By
Agency Name: LJ MICHAELS INC
Agency Phone: 812-234-8808
Shown By
Agent Name: Lydia Walls
Agent Phone: (937) 935-5597
Agency Title: Key Realty

Estimate Your Payment
Estimated Payment
$ 582.06 per month $553.22 Principal & Interest $0.00 Property Tax (data not provided by mls) $28.85 Homeowner's Insurance
2039 N 31st Street | MLS# 110915
This single family home located at 2039 N 31st Street, Terre Haute, IN 47804 is currently listed for sale with an asking price of $98,900. This property was built in 1940 and has 2 bedrooms and 1 full baths with 1124 sq. ft. Search Terre Haute real estate on www.lydiawalls.com today.