
BEDS2
BATHS2 full
SQUARE FEET2,449
MLS#260014240
STATUSActive
PROPERTY TYPEResidential - Single Family
SUBDIVISIONSilver Oak
Property Description
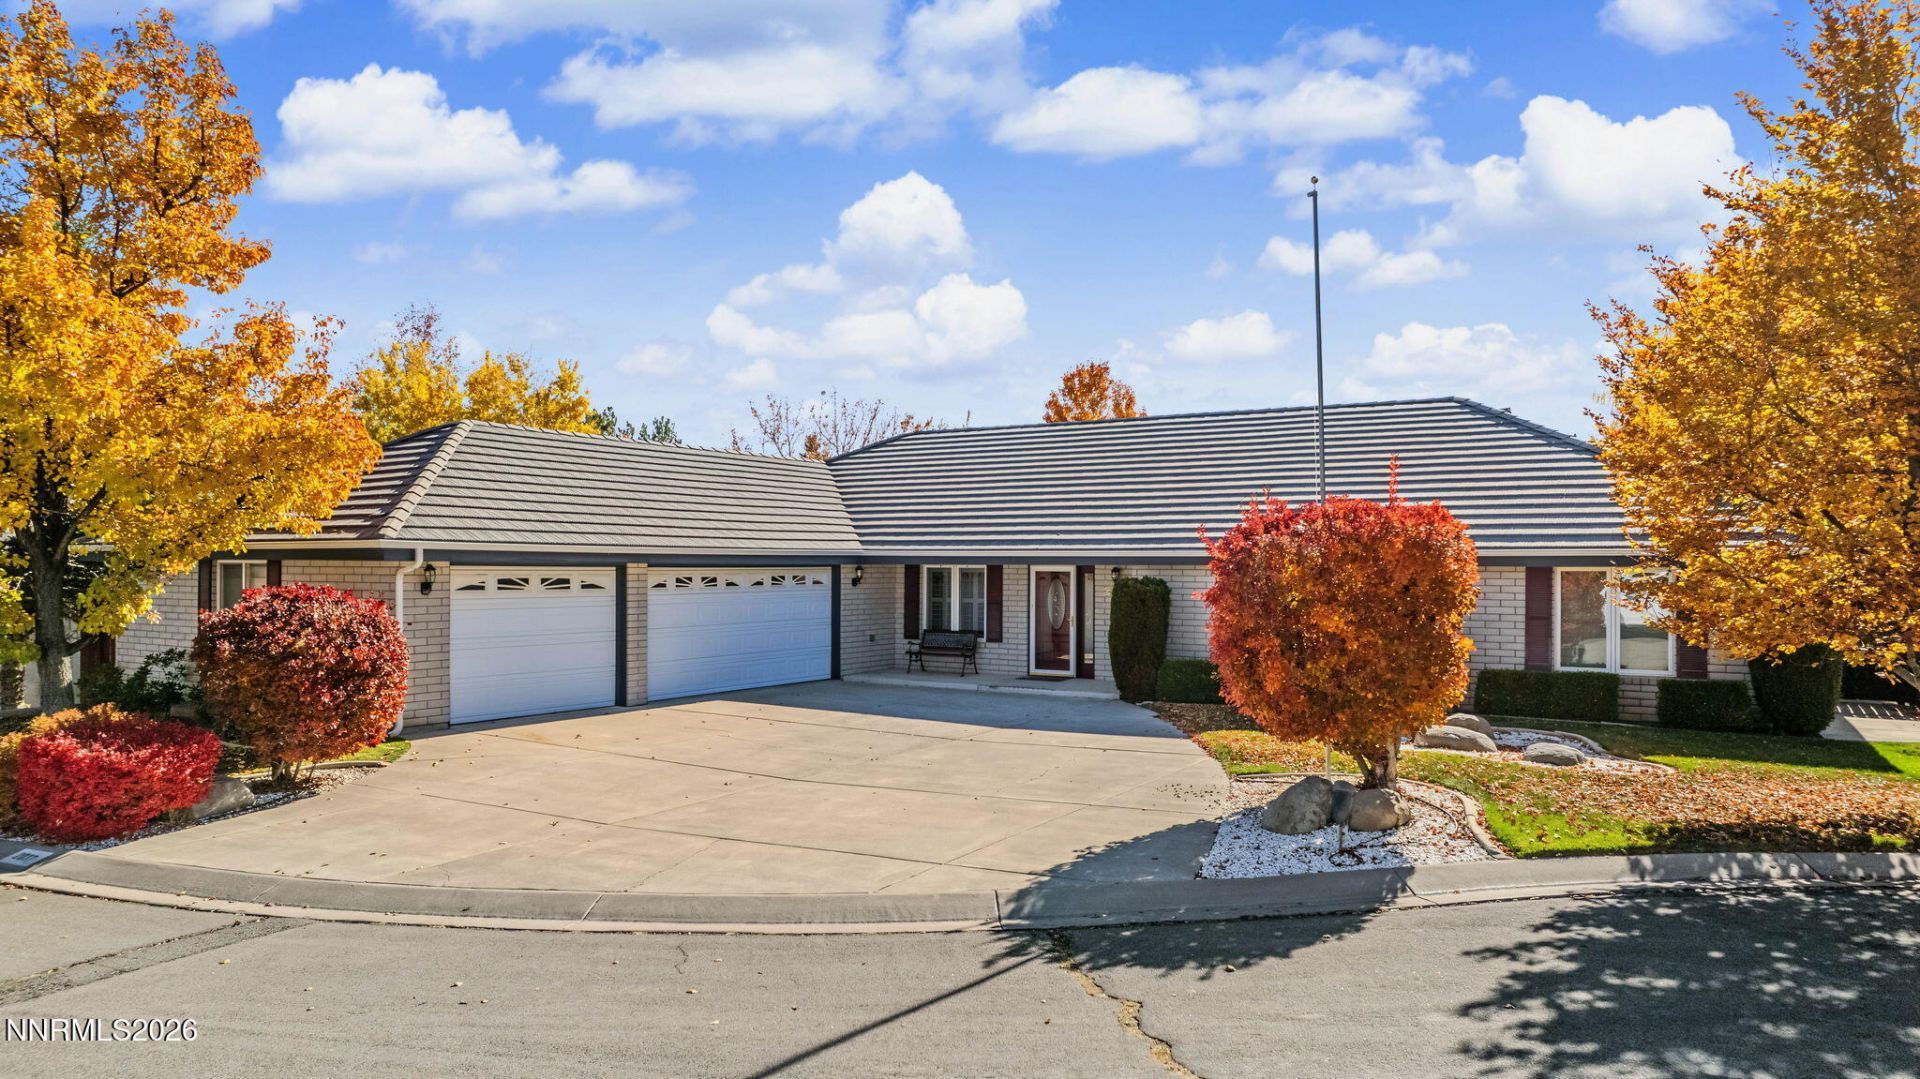
Welcome to this beautiful home at 2037 Briar Crest Court on a quiet cul-de-sac in the Silver Oak Golf Course Community. Spanning 2,449 sq ft, this residence features an open concept living, a large great room with a brick fireplace, and a sunny dining room off the kitchen with a built-in hutch. The spacious, well-appointed kitchen includes granite counters, abundant cabinets with pull-out shelves, double ovens, gas cooktop, stainless steel refrigerator, center prep island, pantry, breakfast bar, and a dining nook. Additional features include vaulted ceiling, plantation shutters throughout, and LVP plank flooring. The primary suite offers a walk-in closet, dual vanities, separate shower, jetted tub, and direct backyard access to a covered patio. The second bedroom is spacious with built in closet organizer. Ideal as an office/craft/laundry room or buyer can return to a 3rd bedroom. A generous finished three-car garage provides ample parking, workbench and storage. Outside, enjoy a private, beautifully landscaped backyard and covered patio-perfect for relaxing or entertaining. Close to Carson Tahoe Medical Center and home to many outdoor activities and hiking trails.
Property Features
Property Type: Residential - Single Family
Cooling: Central Air
Fireplaces: 1
Garage: 3 car attached
Heating: Fireplace(s), Forced Air, Natural Gas
Lot Size: 0.24 Acres
Roof Type: Tile, Pitched
Stories: 1.0
Taxes: $4,431
Year Built: 1997
Amenities
Ceiling Fan(s)
Smart Thermostat
Vaulted Ceiling(s)
Breakfast Bar
Kitchen Island
Pantry
Walk-In Closet(s)
Entrance Foyer
Rain Gutters
Feature Descriptions
Additional Rooms: Bonus Room, Entrance Foyer
City Limits: Yes
Construction Type: Masonry, Site/Stick-Built
Cooling Y/N: Yes
Days on Site: 5
Dining: Separate/Formal Room
Exterior: Brick
Family Room: Ceiling Fan(s), Great Room
Fencing: Back Yard
Fireplace: Gas, Insert, Great Room
Fireplace Y/N: Yes
Flooring: Carpet, Ceramic Tile, Luxury Vinyl, Plank
Foundation: Crawl Space
Heating Y/N: Yes
HOA Fee: $80/QuarterlyAppliances:
HOA Y/N: Yes
Kitchen: Breakfast Bar, Breakfast Nook, Built-In Dishwasher, Built-In Double Oven, Built-In Microwave, Disposal, ENERGY STAR Qualified Appliances, Gas Cooktop, Kitchen Island, Pantry, Sliding Shelves
Laundry Features: Washer Hookup, Laundry Room, Sink, Cabinets, Gas Dryer Hookup
Living Room: None
Lot Features: Cul-De-Sac, Landscaped, Level, Sprinklers In Front, Sprinklers In Rear
Master Bedroom: Ceiling Fan(s), Double Sinks, Jetted Tub, Shower Stall, Walk-In Closet(s)
OtherStructures: Shed(s)
Parcel #: 007-421-25
Parking: Attached, Garage, Garage Door Opener, Garage Door Opener Controls
Patio/Porch: Patio, Covered
Road Frontage: Public
Road Responsibility: Public Maintained Road
Security Features: Smoke Detector(s)
Sewer: Public Sewer
Special View Info: Mountain(s)
Sprinklers: Automatic, Drip System, Front, Rear
SQFT Living: 2449
Utilities: Cable Available, Electricity Connected, Natural Gas Connected, Phone Available, Sewer Available, Sewer Connected, Water Available, Cellular Coverage, Internet Available, Water Meter Installed
Water: Public
Water Rights Y/N: No
Window Features: Double Pane Windows, ENERGY STAR Qualified Windows, Vinyl Frames
Local Schools
High School: Carson
Middle School: Carson
Elementary School: Edith W Fritsch
Listed By / Shown By
Listed By
Agency Name: Charles Kitchen Realty
Agent Name: Avis Cherry
Agency Phone: 775-882-2513
Agent Phone: 775-741-3344

Shown By
Agent Name: Lydia Walls
Agent Phone: (937) 935-5597
Agency Title: Key Realty

Estimate Your Payment
Estimated Payment
$ 5,012.82 per month $4,413.44 Principal & Interest $369.25 Property Tax $230.13 Homeowner's Insurance
2037 Briar Crest Court | MLS# 260014240
This single family home located at 2037 Briar Crest Court, Carson City, NV 89703 is currently listed for sale with an asking price of $789,000. This property was built in 1997 and has 2 bedrooms and 2 full baths with 2449 sq. ft. Briar Crest Court is located in the Silver Oak subdivision. Search Silver Oak real estate on www.lydiawalls.com today.