
BEDS3
BATHS3 full
SQUARE FEET2,264
MLS#2026020087
STATUSContingent
PROPERTY TYPEResidential - Single Family
SUBDIVISIONVERDANA VILLAGE
Property Description
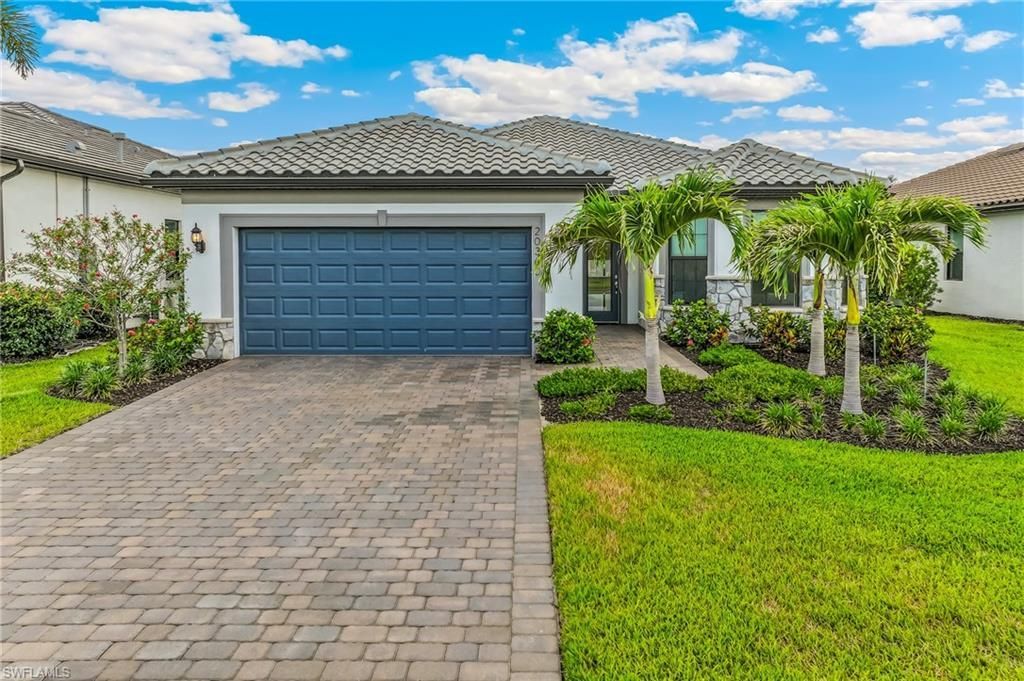
This beautifully upgraded Mystique model offers the perfect blend of comfort, style, and Florida living. Featuring a desirable stone elevation and a welcoming glass insert front door, the home makes a striking first impression.Inside, you'll find 2,264 square feet of thoughtfully designed space, including three bedrooms, a versatile den, and three full baths. The open-concept great room features a tray ceiling and flows seamlessly into the main living areas, all enhanced by crown molding and upgraded 5 1/4-inch baseboards throughout. Eight-foot interior doors add to the spacious feel.The kitchen serves as the heart of the home, complete with quartz countertops, 42-inch white cabinets, a large island, and custom lighting. The appliance package includes Whirlpool appliances, a gas cooktop, and a wall oven, making it ideal for both everyday living and entertaining.The owner's suite offers a private retreat with a tray ceiling and a custom-designed walk-in closet with built-in shelving. The en-suite bath includes a large walk-in shower with dual shower heads, dual vanities, and quartz finishes.Outdoor living is just as impressive, with a west-facing lanai that captures beautiful sunset views over a long lake. The space is designed for year-round enjoyment and includes a saltwater pool, picture-frame screen enclosure, storm shutters, ceiling fans, TV setup, and a dedicated outdoor wireless access point.Additional features include impact glass windows and sliders, plank-style tile flooring throughout, a laundry room with sink and white cabinetry, a two-car garage with a four-foot extension, epoxy flooring, and its own mini-split air conditioning system. The home is equipped with a Lennox PureAir HVAC system with advanced carbon clean filtration.This home is move-in ready and is SOLD FURNISHED, WITH A SELF PLAYING BABY GRAND PIANO, subject to a few exclusions.Verdana Village is one of the most sought-after upscale communities, offering an exceptional lifestyle with indoor basketball, indoor and outdoor pickleball, tennis, and even an ice cream parlor. Residents enjoy multiple resort-style pools, a hot tub, bars, and restaurants with outstanding culinary options. For added convenience, you can ride your golf cart to Publix, a liquor store, UPS, a nail salon, an award-winning hair salon, Dunkin' Donuts, physio services, an Italian restaurant, and additional commercial amenities planned for the near future.Come and enjoy the Florida lifestyle. A beautiful home with all the bells and whistles, set on a premium lot with stunning lake views in a vibrant, growing area. Designed for the most discerning buyer, this is a place to truly call home.
Property Features
Property Type: Residential - Single Family
Cooling: Ceiling Fan(s), Gas
Garage: 2 car attached
Heating: Natural Gas
Home Style: Traditional
Lot Size: 0.19 Acres
Roof Type: Tile
Stories: 1.0
Taxes: $9,811
Year Built: 2024
Amenities
Sprinkler Auto
Feature Descriptions
Bedroom/Den: 3 - Den
Bedroom: 3+Den
Construction: Concrete Block, Stucco
Days on Site: 81
Den: Yes
Dining: Breakfast Bar, Dining - Family
Exterior: Concrete Block, Stucco
Flooring: Carpet, Tile
Furnished: Furnished
GEO Area: ES03 - Estero
Hoa Fee: $205.88/Monthly
Hoa Fee 2: $181/Monthly
Home Warranty Y/N: No
Interior: Split Bedrooms, Great Room, Den - Study, Guest Bath, Guest Room, Built-In Cabinets, Wired for Data, Entrance Foyer, Pantry, Tray Ceiling(s), Volume Ceiling, Walk-In Closet(s)
Irrigation: Reclaimed
Kitchen: Kitchen Island, Walk-In Pantry
Laundry: Inside, Sink
Lease Considered Y/N: No
Listing Terms: Buyer Finance/Cash
Lot: Regular
Management: Professional
Minimum Lease Days: 30
Ownership: Single Family
Parcel #: 30-46-27-L3-0400A.6460
Parking: Driveway Paved, Garage Door Opener, Attached
Pets: No Approval Needed
Pool: In Ground, Salt Water
Property Attached Y/N: No
Property Sub-Type: Single Family Residence
Sewer: Central
Sewer: Central
SQFT Total: 2736
Swimming Pool: Yes
Transfer Fee: 4000
Units in Building: Square Feet
View: Lake, Water
Water: Central
Water: Central
Waterfront: Lake Front
Windows: Impact Resistant, Impact Resistant Windows, Shutters Electric, Window Coverings
Listed By / Shown By
Listed By
Agency Name: Berkshire Hathaway Florida
Agency Phone: 239-482-5700
Shown By
Agent Name: Lydia Walls
Agent Phone: (937) 935-5597
Agency Title: Key Realty

Estimate Your Payment
Estimated Payment
$ 5,231.62 per month $4,195.29 Principal & Interest $817.58 Property Tax $218.75 Homeowner's Insurance
20360 Napa Loop | MLS# 2026020087
This single family home located at 20360 Napa Loop, Estero, FL 33928 is currently listed for sale with an asking price of $750,000. This property was built in 2024 and has 3 bedrooms and 3 full baths with 2264 sq. ft. Napa Loop is located in the VERDANA VILLAGE subdivision. Search VERDANA VILLAGE real estate on www.lydiawalls.com today.