
BEDS2
BATHS2 full
SQUARE FEET1,472
MLS#847544
STATUSActive
PROPERTY TYPEResidential - Townhouse
SUBDIVISIONPark View Place
Property Description
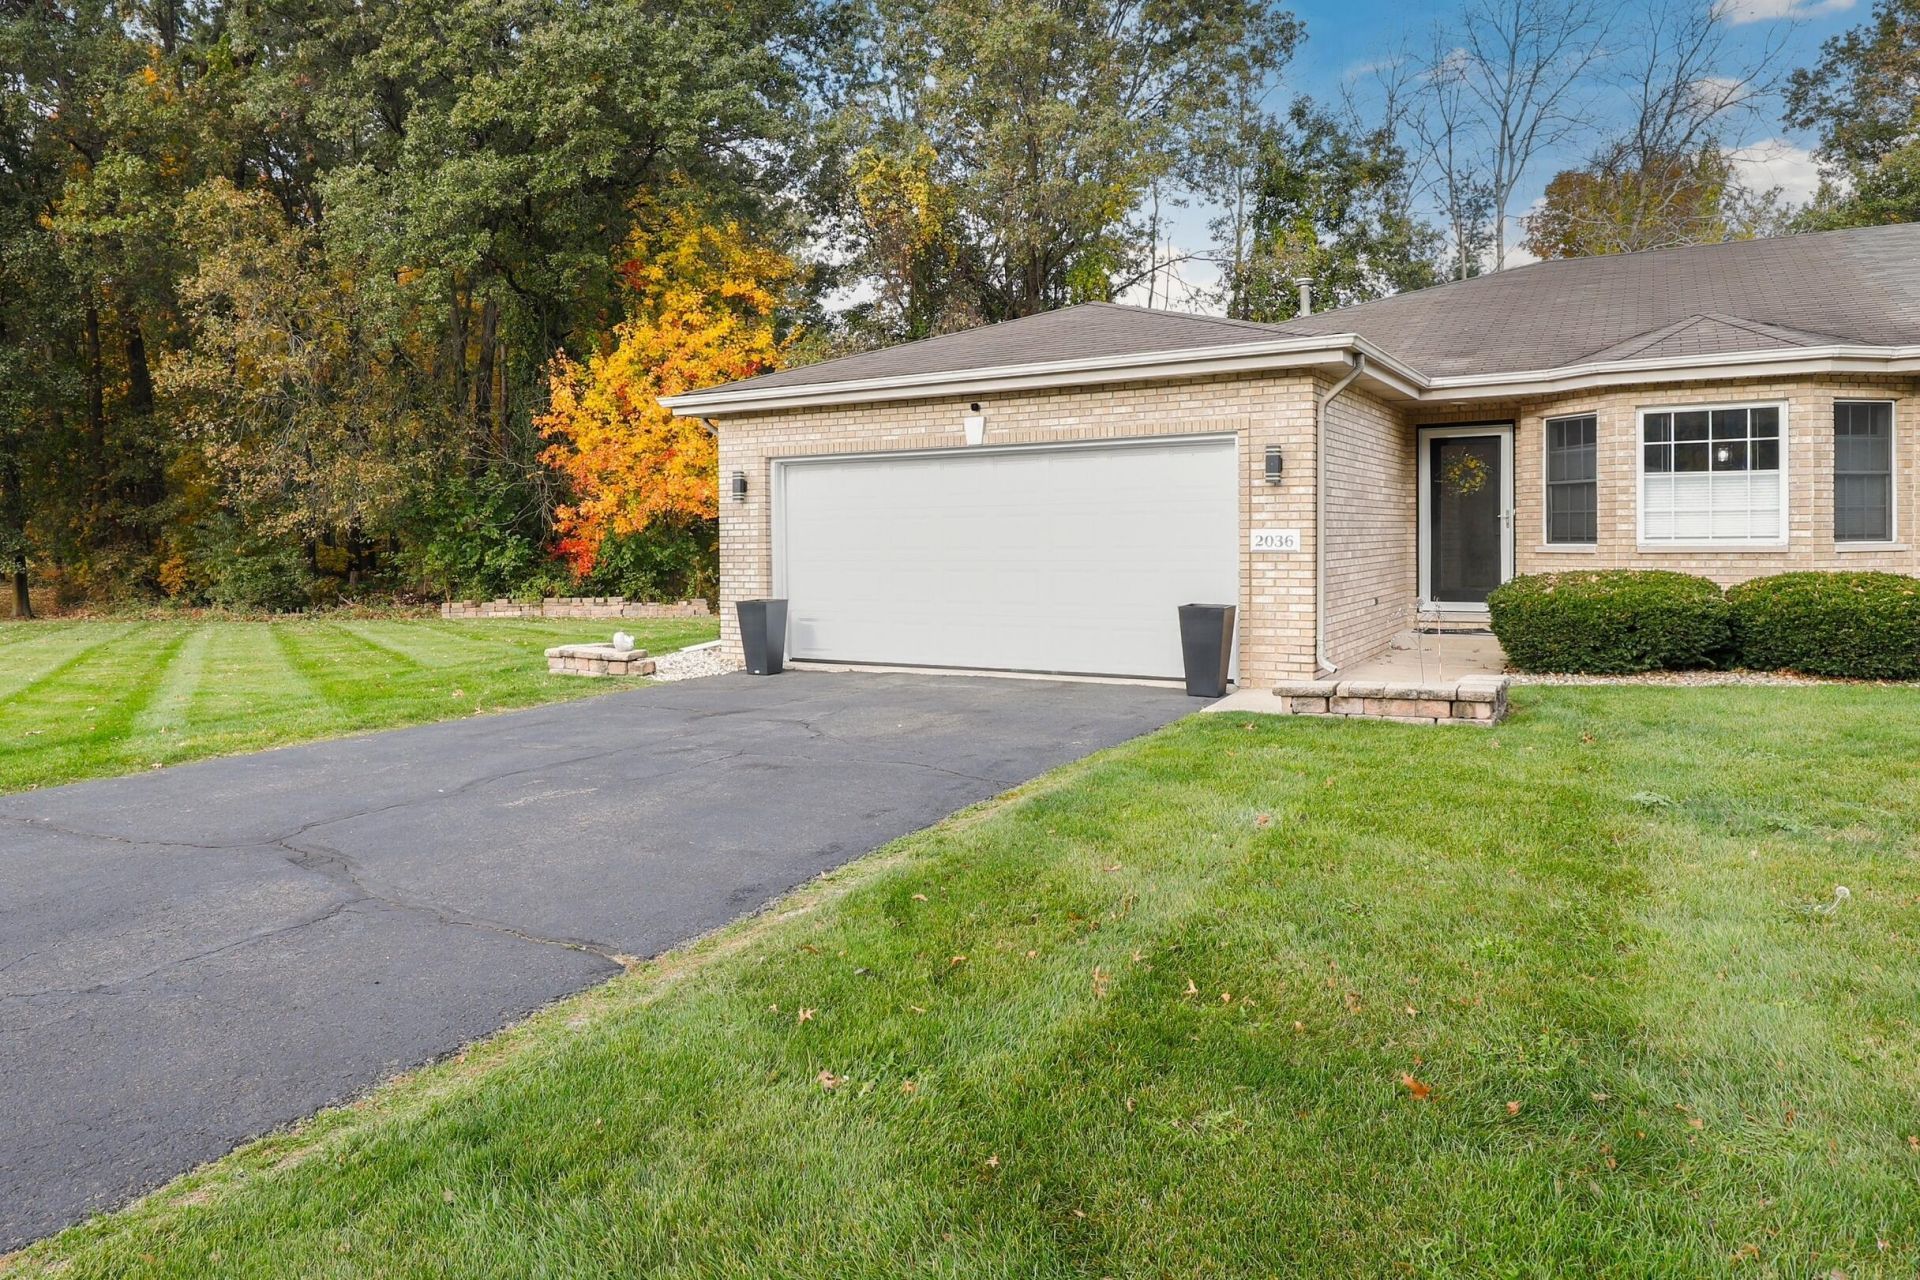
Welcome home to this beautifully remodeled, move-in-ready ranch-style townhome in desirable Chesterton. Featuring an expansive side lot and peaceful backyard pond views, this home offers a rare blend of generous outdoor space and low-maintenance one-level living. Step inside to discover soaring high ceilings, fresh neutral paint, and brand-new flooring and trim throughout an airy, open living and dining area. The bright, spacious eat-in kitchen provides a distinct and functional space for everyday dining, while skylights bathe the home in cheerful natural light. The primary bedroom suite serves as a private retreat, complete with a generous walk-in closet and a dedicated ensuite bath featuring its own sunlit skylight and walk-in shower. A comfortable second bedroom and an updated second full bath provide ample accommodations for guests or a home office. Practical conveniences abound with a dedicated laundry room and significant mechanical updates, including all-new plumbing fixtures and shutoff valves, a 7-year-old furnace, and a roof approximately 10 years old. Outside, unwind on the back patio while soaking in tranquil water views and the expansive feel of the adjoining lot. This turn-key gem perfectly marries tasteful modern updates with comfortable scenic living.
Property Features
Property Type: Residential - Townhouse
Garage: 2 car attached
Heating: Central, Natural Gas, Forced Air
Lot Size: 0.32 Acres
Stories: 1.0
Taxes: $2,066
Year Built: 1998
Amenities
Ceiling Fan(s)
Walk-In Closet(s)
Vaulted Ceiling(s)
Recessed Lighting
Laminate Counters
Private Yard
Appliances
Dryer
Washer
Range Hood
Refrigerator
Gas Water Heater
Gas Range
Dishwasher
Disposal
Feature Descriptions
Association Fee Includes: Maintenance Grounds
Days on Site: 21
HOA Fee: 145/ Annually
HOA Y/N: Yes
Lot: Back Yard, Landscaped, Front Yard, Few Trees
Parking Features: Attached, Kitchen Level, Garage Faces Front, Concrete, Garage Door Opener
Rooms Total: 5
Sewer: Public Sewer
Utilities: Cable Connected, Water Connected, Underground Utilities, Sewer Connected, Electricity Connected
Water: Public
Room Sizes
Living Room: 19.0 x 33.0
Kitchen: 10.0 x 24.0
Laundry: 7.0 x 9.0
Primary Bedroom: 15.0 x 13.0
Bedroom 2: 12.0 x 13.0
Listed By / Shown By
Listed By
Agency Name: Redfin
Agency Phone: (317) 218-9713
Shown By
Agent Name: Lydia Walls
Agent Phone: (937) 935-5597
Agency Title: Key Realty

Estimate Your Payment
Estimated Payment
$ 1,848.91 per month $1,593.65 Principal & Interest $172.17 Property Tax $83.10 Homeowner's Insurance
2036 Texas Street | MLS# 847544
This townhouse located at 2036 Texas Street , Chesterton, IN 46304 is currently listed for sale with an asking price of $284,900. This property was built in 1998 and has 2 bedrooms and 2 full baths with 1472 sq. ft. Texas Street is located in the Park View Place subdivision. Search Park View Place real estate on www.lydiawalls.com today.