
BEDS2
BATHS2 full
SQUARE FEET880
MLS#A4705134
STATUSActive
PROPERTY TYPEResidential - Mobile Home
SUBDIVISIONMOBILE ESTATES
Property Description
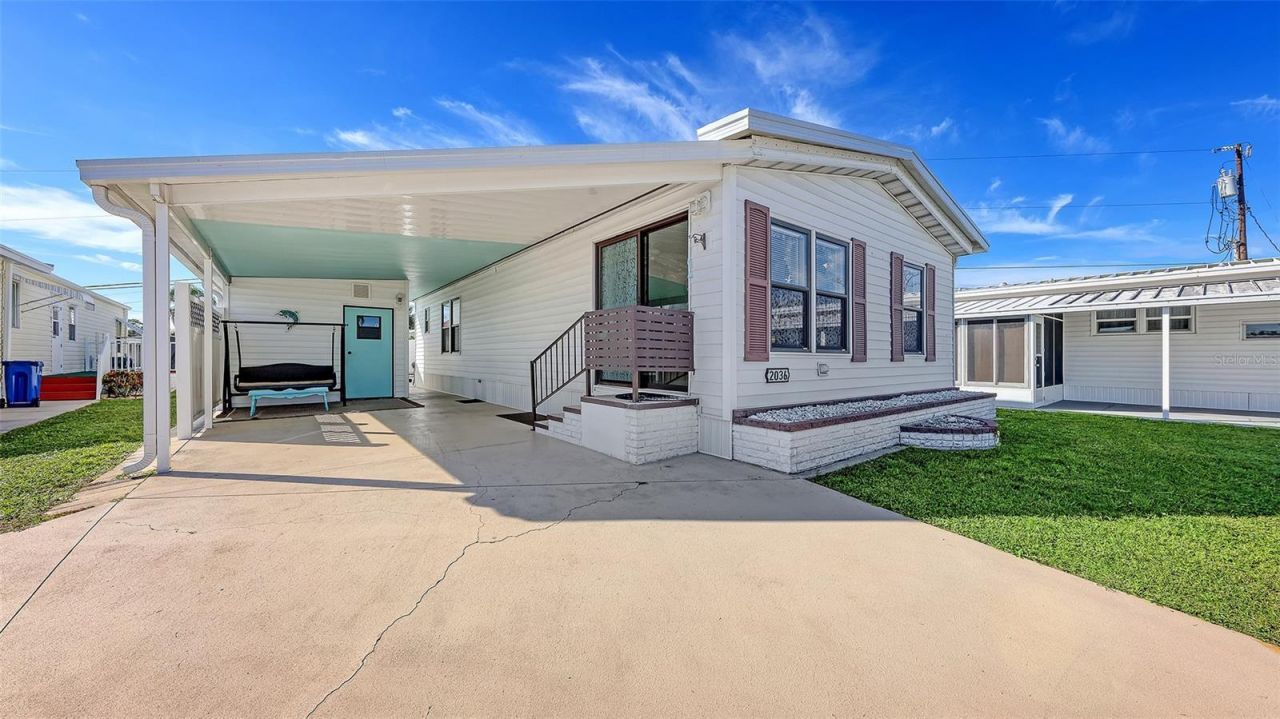
Your Florida Paradise Awaits! Fully Furnished 2BR/2BA Home in an Active 55+ Community Near the BeachWelcome to easy Florida living in this beautifully maintained 2-bedroom, 2-bath single-wide mobile home, offered fully furnished and ready for immediate enjoyment. Featuring a bright, inviting interior with coastal-inspired décor, this home offers comfortable living spaces, abundant natural light, and plenty of room to relax and entertain.The spacious covered carport provides a welcoming outdoor living area, perfect for enjoying morning coffee or gathering with friends and neighbors. Inside, you'll find a functional layout with an open living and dining area, a well-appointed kitchen, and a generous primary suite with private bath.Located in a friendly and active 55+ social community, residents enjoy an array of amenities including a community pool, shuffleboard courts, and clubhouse, offering endless opportunities for recreation and social activities.Conveniently located near beautiful Gulf beaches, shopping, restaurants, golf courses, and local attractions, this move-in-ready home is ideal as a year-round residence or seasonal retreat. Just bring your suitcase and start enjoying the Florida lifestyle!Highlights:2 Bedrooms | 2 BathroomsFully FurnishedCovered Carport & Outdoor Seating AreaActive 55+ CommunityCommunity Pool, Shuffleboard & ClubhouseClose to Beaches, Shopping & DiningMove-In Ready
Property Features
Property Type: Residential - Mobile Home
Cooling: Central Air
Heating: Electric
Lot Size: 0.08 Acres
Roof Type: Metal, Shingle
Stories: 1.0
Taxes: $1,739
Year Built: 1987
Amenities
Built-in Features
Ceiling Fans(s)
Eat-in Kitchen
Living Room/Dining Room Combo
Primary Bedroom Main Floor
Thermostat
Walk-In Closet(s)
Window Treatments
Outdoor Grill
Feature Descriptions
Appliances: Cooktop, Dishwasher, Disposal, Dryer, Microwave, Refrigerator, Washer
Association Amenities: Clubhouse, Gated, Shuffleboard Court, Spa/Hot Tub, Storage
Community Features: Clubhouse, Community Mailbox, Deed Restrictions, Gated Community - No Guard, Golf Carts OK, Pool
Days on Site: 15
Directions: Please use the entrance located off of US 41.
Exterior: Vinyl Siding
Flood Zone Code: X
Flooring: Laminate
Foundation: Crawlspace
HOA Fee: 215/ Monthly
HOA Y/N: Yes
Home Warranty Y/N: No
Hot Tub: Yes
Listing Terms: Cash
Lot Dimensions: 0.08
Other Structures: Shed(s)
Ownership: Co-op
Pets Allowed: No
Property Attached Y/N: No
Property Sub-Type: Manufactured Home
Security: Gated Community
Senior Community: Yes
Sewer: Public Sewer
Showing Instructions: Supra Lock Box
Special Sale Provisions: None
Utilities: Cable Available, Electricity Connected, Public, Water Connected
Water: Public
Water Access Y/N: No
Zoning: RMH
Room Sizes
Living Room: 12x17
Kitchen: 8x11
Primary Bedroom: 12x12
Listed By / Shown By
Listed By
Agency Name: COLDWELL BANKER REALTY
Agency Contact: 941-388-3966
Shown By
Agent Name: Lydia Walls
Agent Phone: (937) 935-5597
Agency Title: Key Realty

Estimate Your Payment
Estimated Payment
$ 1,233.71 per month $1,034.84 Principal & Interest $144.92 Property Tax $53.96 Homeowner's Insurance
2036 S Mobile Estates Drive | MLS# A4705134
This single family home located at 2036 S Mobile Estates Drive, Sarasota, FL 34231 is currently listed for sale with an asking price of $185,000. This property was built in 1987 and has 2 bedrooms and 2 full baths with 880 sq. ft. S Mobile Estates Drive is located in the MOBILE ESTATES subdivision. Search MOBILE ESTATES real estate on www.lydiawalls.com today.