
BEDS3
BATHS2
MLS#9662386
STATUSActive
PROPERTY TYPEResidential - Single Family
SUBDIVISIONPikes Peak Park
Property Description
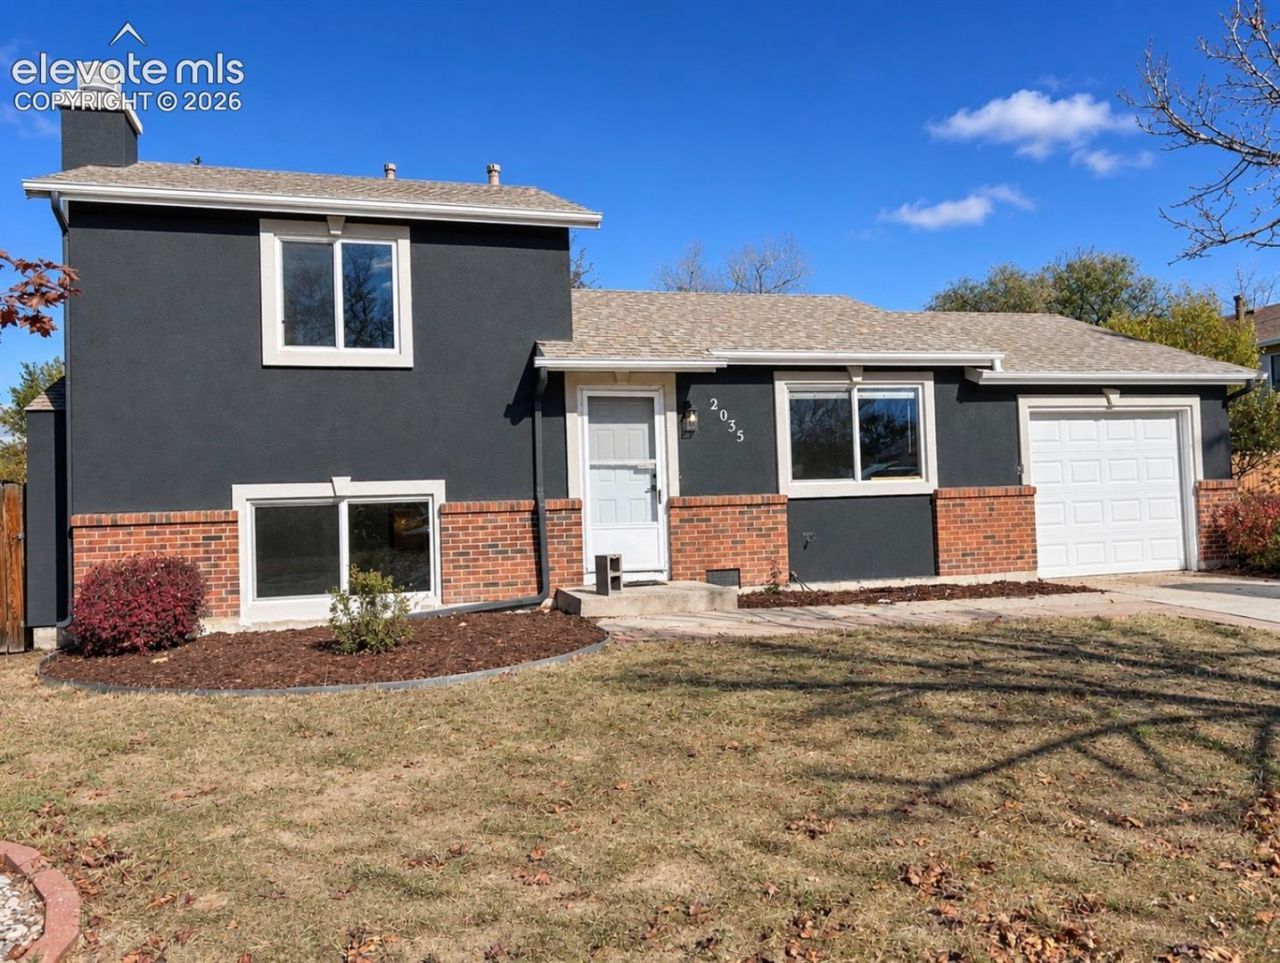
Welcome home to this beautifully remodeled 3-bedroom, 2-bathroom home offering modern updates, spacious living areas, and an incredible backyard! Step inside to a bright, vaulted living room that creates an open and inviting feel. The remodeled kitchen features all-new appliances, updated finishes, and modern lighting throughout. Enjoy fresh paint, brand-new carpet, and updated flooring that give the home a fresh, move-in-ready feel. The spacious primary bedroom features vaulted ceilings, a private attached bathroom, and a walk-in closet. Downstairs, you'll find a cozy fireplace, perfect for relaxing or entertaining. Outside, enjoy a large backyard with a storage shed and an oversized covered back porch, ideal for outdoor gatherings and Colorado evenings. Additional highlights include a new roof, durable stucco exterior, and a one-car garage. Best of all, there's NO HOA! Conveniently located near shopping, stores, and everyday amenities, this beautifully updated home is ready for its next owner. Don't miss the opportunity to make this one yours!
Property Features
Property Type: Residential - Single Family
Cooling: None
Fireplaces: Lower Level, Wood Burning
Heating: Forced Air
Lot Size: 0.20 Acres
Roof Type: Composite Shingle
Taxes: $1,265
Year Built: 1981
Feature Descriptions
Appliances: Dishwasher, Disposal, Dryer, Microwave Oven, Oven, Range, Refrigerator, Washer
Basement/Foundation: Garden Level
Days on Site: 15
Existing Utilities: Cable Available, Electricity Connected, Natural Gas Available
Exterior: Stucco
Floor Plan: Tri-Level
Garage Amenities: Garage Door Opener, Workshop
Garage Type: Attached
Laundry Facilities: Lower
LotDescription: Level
OtherStructures: Storage Shed
Outbuilding(s): Yes
Sewer: Sewer
Water: Municipal
Listed By / Shown By
Listed By
Agency Name: Your Castle Real Estate LLC
Agency Phone: 303-962-4272
Shown By
Agent Name: Lydia Walls
Agent Phone: (937) 935-5597
Agency Title: Key Realty

Estimate Your Payment
Estimated Payment
$ 2,165.30 per month $1,957.80 Principal & Interest $105.42 Property Tax $102.08 Homeowner's Insurance
2035 Eddington Way | MLS# 9662386
This single family home located at 2035 Eddington Way, Colorado Springs, CO 80916 is currently listed for sale with an asking price of $350,000. This property was built in 1981 and has 3 bedrooms. Eddington Way is located in the Pikes Peak Park subdivision. Search Pikes Peak Park real estate on www.lydiawalls.com today.