
BEDS2
BATHS2 full
SQUARE FEET1,366
MLS#202641464
STATUSActive
PROPERTY TYPEResidential - Single Family
SCHOOLPenn-Harris-Madison School Corp.
Property Description
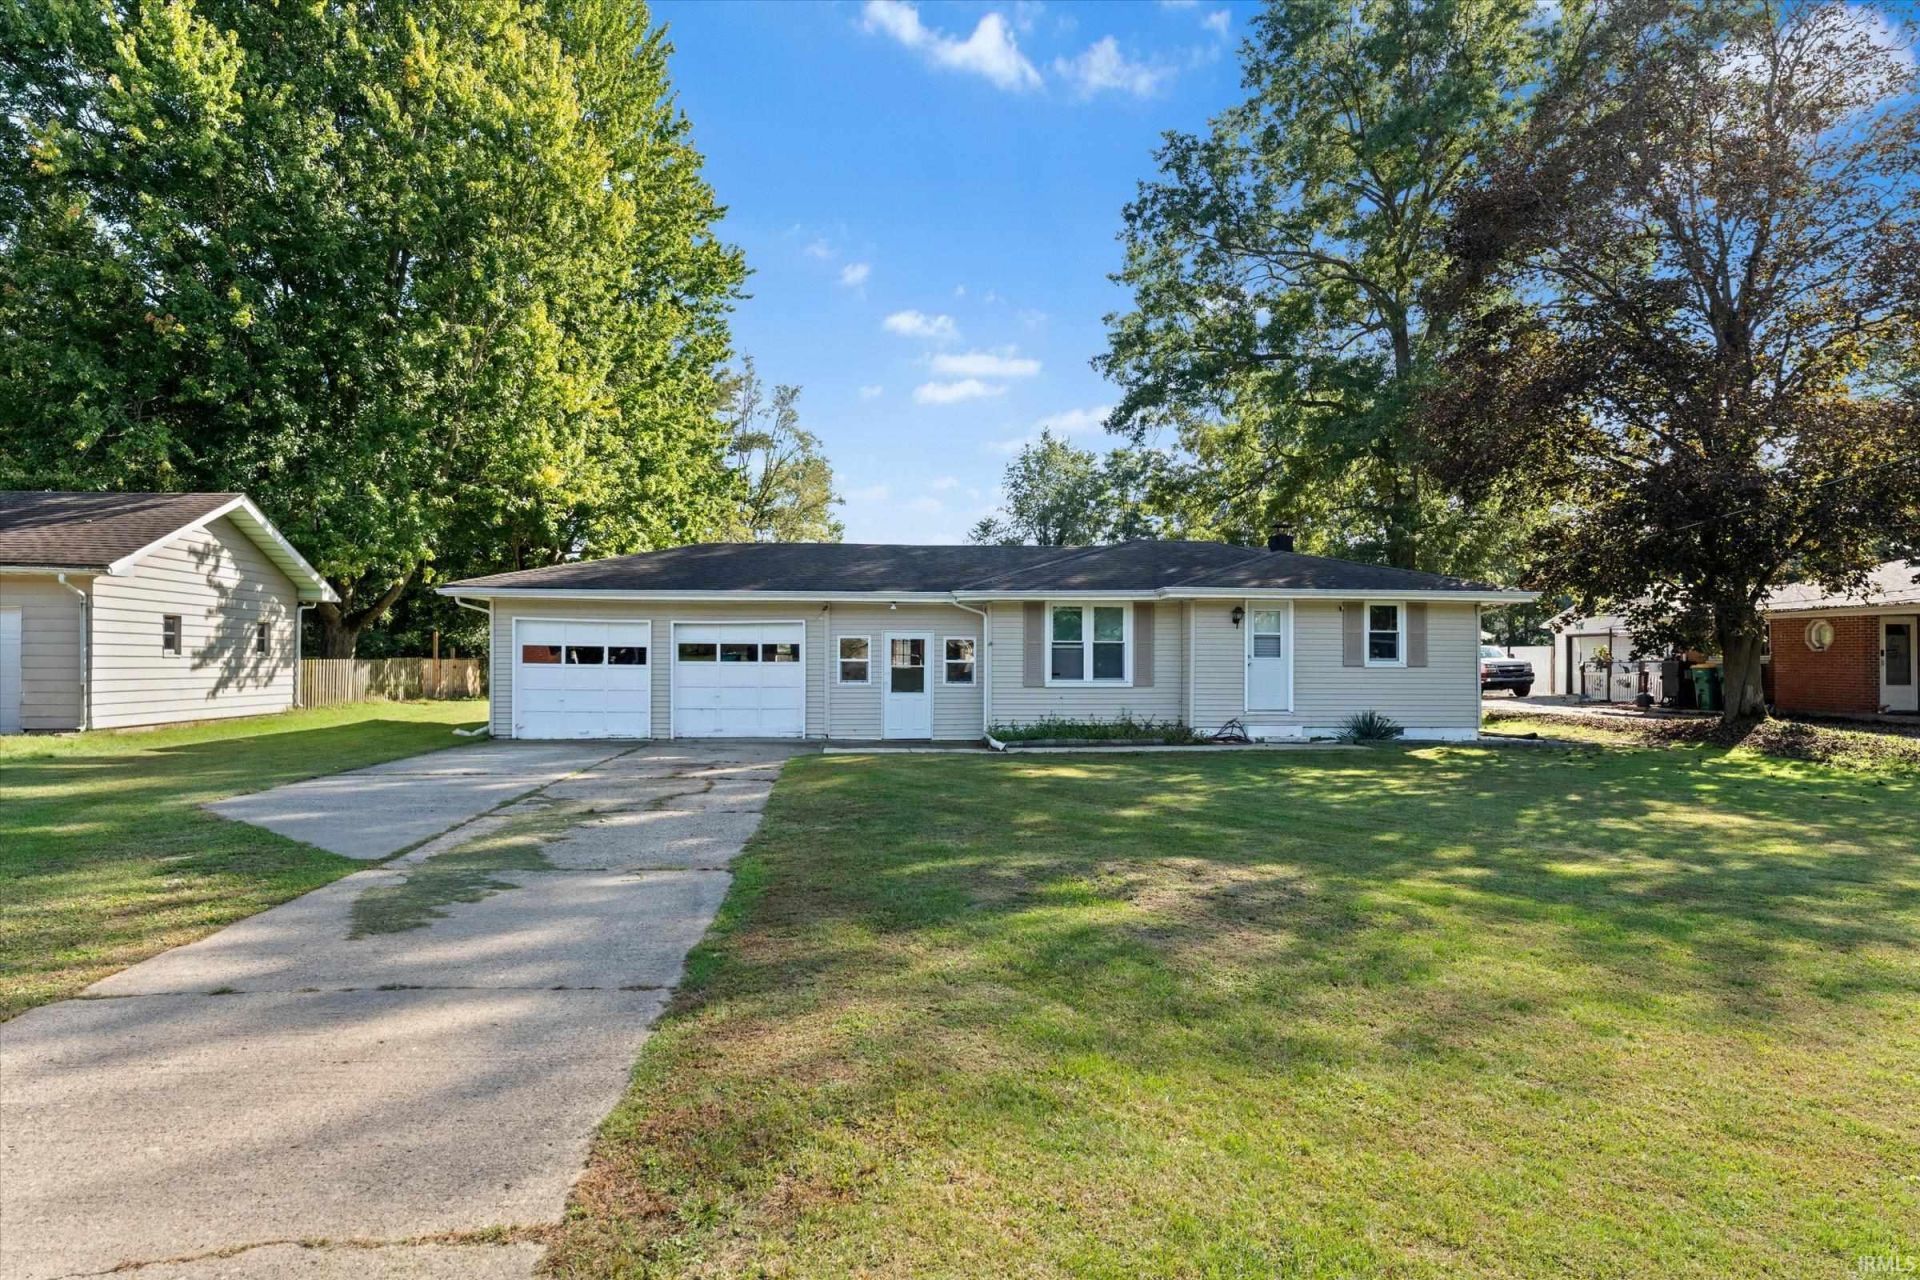
Penn Schools ? 2 Bed (Possible 3) / 2 Bath Set on a large, level lot in a quiet Penn school district neighborhood, this 2-bedroom, 2-bath home offers more space than the bedroom count suggests ? including a possible third bedroom in the partially finished basement. Recent updates take care of the big-ticket items: new windows, gutters, and doors, plus a breezeway addition. The main floor is comfortable and functional, with laundry hookups conveniently located both upstairs and in the basement. Downstairs, the partially finished space adds flexibility for a third bedroom, rec room, or extra storage. Outside, the backyard is the standout ? roomy and ready for entertaining. Featuring a deck, garden shed and an oversized outbuilding with power! A well-loved home just waiting on your updates and personal touch!
Property Features
Property Type: Residential - Single Family
Basement: Yes
Basement: Full Basement, Partially Finished
Cooling: Central Air
Garage: 2 car attached
Heating: Gas, Forced Air
Lot Size: 0.48 Acres
Stories: 1.0
Taxes: $1,852
Year Built: 1956
Feature Descriptions
Above Grade Finished SQFT: 1058
Below Grade Finished SQFT: 308
Days on Site: 46
Exterior: Vinyl
Garage SQFT: 399
Lot: Level
Lot Dimensions: 81x260
Number of Rooms: 10
Sale Inclusions: Dishwasher, Refrigerator, Range-Gas, Water Softener-Owned
Sewer: City
Total Finished SQFT: 1366
Water: City
Room Sizes
Bedroom 1: 9x11 Level - Main
Bedroom 2: 10x11 Level - Main
Local Schools
High School: Penn
Middle School: Schmucker
Elementary School: Elsie Rogers
School District: Penn-Harris-Madison School Corp.
Listed By / Shown By
Listed By
Agency Name: Cressy & Everett- Elkhart
Agency Contact: Cell: 574-215-2101
Agent Name: Denver Anthony

Shown By
Agent Name: Lydia Walls
Agent Phone: (937) 935-5597
Agency Title: Key Realty

IDX information is provided exclusively for consumers’ personal, non-commercial use and may not be used for any purpose other than to identify prospective properties consumers may be interested in purchasing. Data is deemed reliable but is not guaranteed accurate by the MLS
Estimate Your Payment
Estimated Payment
$ 1,743.39 per month $1,510.30 Principal & Interest $154.33 Property Tax $78.75 Homeowner's Insurance
2035 E Lasalle Avenue | MLS# 202641464
This single family home located at 2035 E Lasalle Avenue, Mishawaka, IN 46545 is currently listed for sale with an asking price of $270,000. This property was built in 1956 and has 2 bedrooms and 2 full baths with 1366 sq. ft. E Lasalle Avenue is located within the Penn-Harris-Madison School Corp. school district. Search Mishawaka real estate on www.lydiawalls.com today.