
BEDS3
BATHS2 full 1 partial
SQUARE FEET1,540
MLS#20100259
STATUSActive
PROPERTY TYPEResidential - Single Family
SCHOOLUnion
Property Description
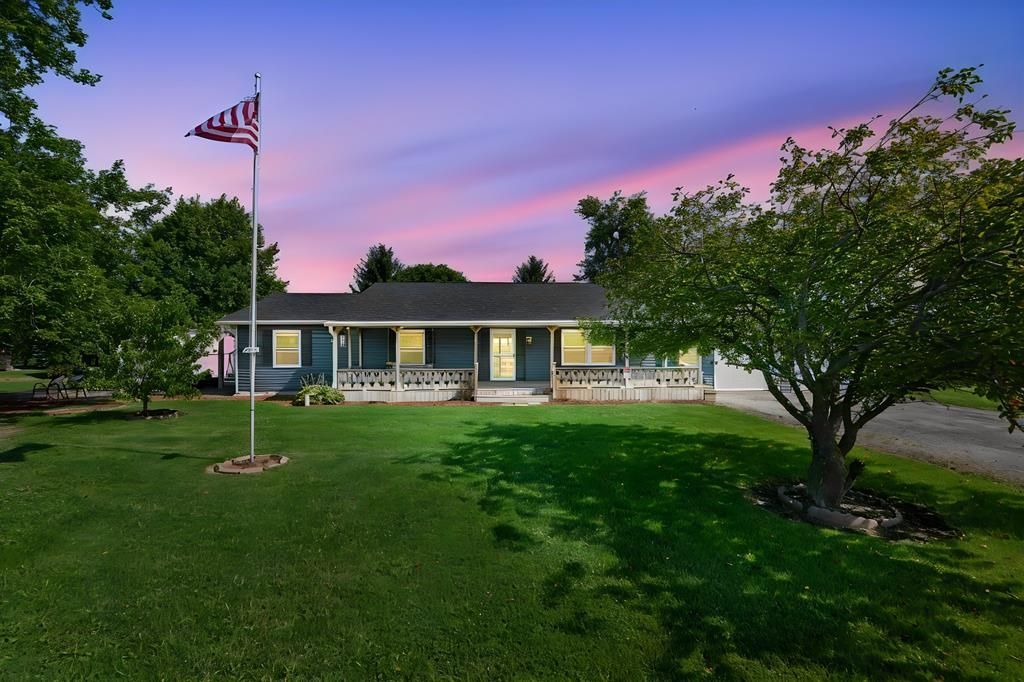
Country living meets everyday comfort on 1.63 scenic acres! This well-maintained 3 bedroom, 2.5 bath ranch offers over 1,500 square feet of convenient one-floor living with a spacious open layout, large living room, and an oversized eat-in kitchen featuring abundant cabinetry and direct access to the expansive rear deck. The primary suite includes a private full bath, while the main floor laundry and attached 2-car garage add everyday convenience. The full poured concrete basement offers endless potential for additional living space, storage, workshop, or recreation area. Step outside to enjoy the peaceful setting complete with a fenced yard, mature trees, a stocked pond, charming rustic cabin, and plenty of room to relax, entertain, or explore. Unwind on the welcoming covered front porch and experience the privacy and space you've been searching for, all while remaining just a short drive from town.
Property Features
Property Type: Residential - Single Family
Basement: Full
Basement: Yes
Cooling: Central Air
Heating: Propane Tank-Owned
Lot Size: 1.64 Acres
Roof Type: Composition
Stories: 1.0
Taxes: $4,208
Year Built: 1991
Feature Descriptions
Additional Structures: Outbuilding, Shed(s)
Appliances: Electric Range, Refrigerator
Days on Site: 4
Exterior: Vinyl Siding
Exterior: See Remarks
Fencing: Fenced
Financing: Cash, Conventional, FHA, VA Loan
Flooring: Other
Garage Y/N: Yes
Interior: Shower/Tub, Dining Room, Eat-in Kitchen, Living Room, Primary Bedroom with Bath
Lot: Level, Pond on Lot, Views, Wooded
Lot Dimensions: 310 x 230
Parcel #: 380021021.0000
Parking: Asphalt, Attached, Garage, Garage Door Opener
Parking Total: 2
Patio/Porch: Covered, Deck, Open, Porch
Rooms Total: 5
Sewer: Septic Tank
Structure Type: Onsite Built
Water: Well
Wooded: Yes
Room Sizes
Primary Bedroom: 13.25 X 13.25 Level - Main
Bedroom 2: 11.50 X 13.00 Level - Main
Bedroom 3: 14.50 X 9.67 Level - Main
Dining Room: 7.67 X 13.25 Level - Main
Kitchen: 10.17 X 13.25 Level - Main
Living Room: 22.50 X 13.00 Level - Main
Rec Room: 53.9.. x 25.9.. Level - Lower
Local Schools
School District: Union
Listed By / Shown By
Listed By
Agency Name: Sluss Realty
Agent Name: Kerri Deel
Agency Phone: 419-529-3047

Shown By
Agent Name: Lydia Walls
Agent Phone: (937) 935-5597
Agency Title: Key Realty

Estimate Your Payment
Estimated Payment
$ 2,498.83 per month $2,041.71 Principal & Interest $350.67 Property Tax $106.46 Homeowner's Insurance
20340 Evans Road | MLS# 20100259
This single family home located at 20340 Evans Road, Marysville, OH 43040 is currently listed for sale with an asking price of $365,000. This property was built in 1991 and has 3 bedrooms and 2 full and 1 partial baths with 1540 sq. ft. Evans Road is located within the Union school district. Search Marysville real estate on www.lydiawalls.com today.