
BEDS3
BATHS2 full 1 partial
SQUARE FEET2,338
MLS#5247025
STATUSActive
PROPERTY TYPEResidential - Single Family
SCHOOLMassillon City
Property Description
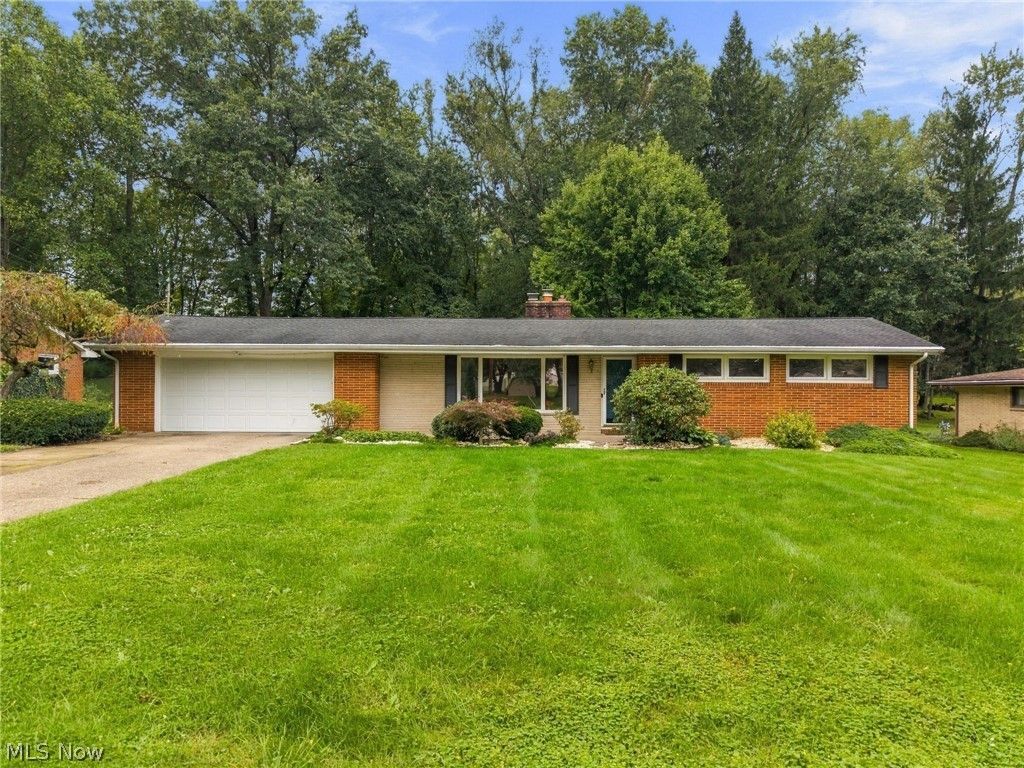
Welcome to this well maintained brick ranch located on a quiet dead end street at 2033 Clearview St NE Massillon. Fresh curb appeal welcomes you with brand new landscaping boasting four tons of rock! Inside, the custom kitchen features a lazy Susan, built in spice cabinet and a brand new oven and cooktop installed just six months ago. The awesome finished lower level is made for fun & entertaining, complete with a kitchenette featuring a sink, beverage refrigerator, bar tap, and the pool table conveys with the home. Also, on the lower level, you'll find an exercise room, ballet bar, another full bath with rain fall shower, and office. Ample built in cabinets, closets and shelves throughout ensure exceptional storage and organization! Bedroom three offers brand new carpeting with original hardwood floors preserved underneath. Through the new energy efficient sliding glass door, step into the peaceful three season sunroom overlooking a private wooded lot. Key mechanical updates and amenities include a newer roof, an installed radon mitigation system and an oversized garage equipped with hot & cold water plus a dedicated storage closet. Offered at $280000, this brick ranch boasts of outdoor space which includes rear & front porches and neighborhood charm.
Property Features
Property Type: Residential - Single Family
Basement: Yes
Basement: Daylight, Full, Interior Entry, Partially Finished, Bath/Stubbed, Storage Space, Walk-Up Access
Cooling: Central Air, Ceiling Fan(s)
Fireplaces: 2
Garage: 2 car attached
Heating: Forced Air, Fireplace(s), Gas
Home Style: Ranch
Lot Size: 0.32 Acres
Roof Type: Asphalt, Fiberglass
Stories: 1.0
Taxes: $3,050 / year
Year Built: 1962
Amenities
Bookcases
Built-in Features
Ceiling Fan(s)
Primary Downstairs
Pantry
Storage
Smart Thermostat
Bar
Gas Grill
Lighting
Feature Descriptions
Accessibility: None
Appliances: Built-In Oven, Cooktop, Dryer, Dishwasher, Disposal, Microwave, Range, Washer
Community Features: None
Days on Site: 6
Exterior: Brick
Fencing: None
Fireplace: Glass Doors, Living Room, Raised Hearth, Recreation Room, Gas
Laundry: Washer Hookup, Electric Dryer Hookup, Main Level, Laundry Room, Laundry Tub, Sink
Lot: < 1/2 Acre, Back Yard, City Lot, Dead End, Sloped Down, Front Yard, Gentle Sloping, Landscaped, Wooded
Parcel#: 00609988
Parking: Attached, Concrete, Drain, Direct Access, Driveway, Garage Faces Front, Garage, Garage Door Opener, Inside Entrance, Kitchen Level, Lighted, On Site, On Street, Side By Side, Storage, Water Available
Patio/Porch: Rear Porch, Front Porch, Patio, Screened
Security: Smoke Detector(s)
Sewer: Public Sewer
View: Neighborhood, Trees/Woods
Water: Public
Window: Blinds, Double Pane Windows, Plantation Shutters, Screens, Window Treatments
Local Schools
School District: Massillon City
Listed By / Shown By
Listed By
Agency Name: Cutler Real Estate
Agency Contact: rtoth@cutlerhomes.com, 330-323-2432
Shown By
Agent Name: Lydia Walls
Agent Phone: (937) 935-5597
Agency Title: Key Realty

Estimate Your Payment
Estimated Payment
$ 1,902.07 per month $1,566.24 Principal & Interest $254.17 Property Tax $81.67 Homeowner's Insurance
2033 Clearview Street Ne | MLS# 5247025
This single family home located at 2033 Clearview Street Ne, Massillon, OH 44646 is currently listed for sale with an asking price of $280,000. This property was built in 1962 and has 3 bedrooms and 2 full and 1 partial baths with 2338 sq. ft. Clearview Street Ne is located within the Massillon City school district. Search Massillon real estate on www.lydiawalls.com today.