
BEDS4
BATHS2 full 1 partial
SQUARE FEET1,884
MLS#G5118518
STATUSPending
PROPERTY TYPEResidential - Single Family
SUBDIVISIONHILLS OF MINNEOLA
Property Description
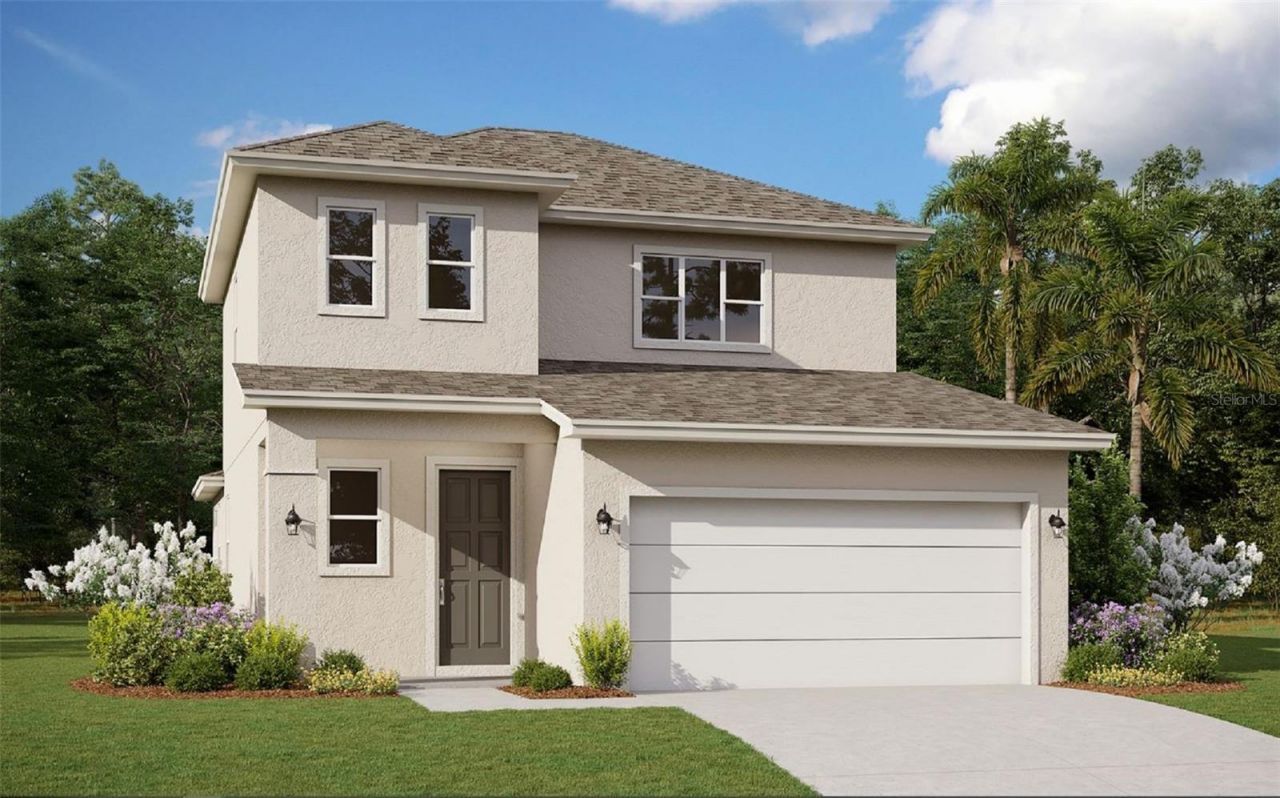
Virtually Staged. SAMPLE IMAGES*** The ELM MODEL by Dream Finders Homes. This home offers 4 bedrooms and 2.5 baths, providing ample room for your family. Hills of Minneola, a 15-acre Master Plan Community nestled in scenic Lake County, Florida. Our prime location near the new Turnpike Interchange puts you just minutes away from an array of attractions, restaurants, shopping, and entertainment. Whether you're seeking a place to call home or a tranquil retreat amidst beautiful nature, Hills of Minneola offers it all. Families will appreciate the opportunity to purchase affordable new homes near excellent schools. We invite you to explore our community and discover the perfect blend of convenience, affordability, and natural beauty. If you have any questions or would like more information, please don't hesitate to contact us. We eagerly await the chance to assist you
Property Features
Property Type: Residential - Single Family
Cooling: Central Air
Garage: 2 car attached
Heating: Electric
Home Style: Contemporary
Lot Size: 0.21 Acres
Roof Type: Shingle
Stories: 2.0
Taxes: $375
Year Built: 2026
Amenities
Eat-in Kitchen
Kitchen/Family Room Combo
Living Room/Dining Room Combo
Open Floorplan
Primary Bedroom Main Floor
Split Bedroom
Thermostat
Walk-In Closet(s)
Sidewalk
Sprinkler Metered
Feature Descriptions
Additional Rooms: Family Room
Appliances: Built-In Oven, Convection Oven, Cooktop, Dishwasher, Disposal, Electric Water Heater, Ice Maker, Microwave
Association Amenities: Clubhouse, Fence Restrictions, Park, Playground, Pool
Builder: DREAM FINDERS HOMES
Community Features: Deed Restrictions, Fitness Center, Park, Playground, Pool, Sidewalks
Directions: Turnpike to Minneola Exit, turn N on Hancock Rd and the neighborhood is on your right. 1684 Pyramid Hills ST, Minneola, FL 34715
Exterior: Block, Stucco
Flood Zone Code: X
Flooring: Carpet, Tile
Foundation: Slab
Garage Dimensions: 18X20
HOA Fee: 470/ Annually
HOA Y/N: Yes
Home Warranty Y/N: Yes
Listing Terms: Cash, Conventional, FHA, VA Loan
Lot: Cleared, Sidewalk, Paved
Lot Dimensions: 0.21
Model: ELM
Ownership: Fee Simple
Patio/Porch: Enclosed, Front Porch, Rear Porch, Screened
Pets Allowed: Yes
Property Attached Y/N: No
Property Sub-Type: Single Family Residence
Security: Smoke Detector(s)
Sewer: Public Sewer
Showing Instructions: ShowingTime
Special Sale Provisions: None
Utilities: Electricity Available, Fiber Optics, Sprinkler Recycled, Underground Utilities
Water: Public
Water Access Y/N: No
Room Sizes
Living Room: 15.6x14.8
Dining Room: 15.6x10
Kitchen: 15x11
Primary Bedroom: 12.8x15
Primary Bathroom: 12x6
Bedroom 2: 12.8x10
Bedroom 3: 11.8x10.4
Bedroom 4: 11.8x10.1
Local Schools
High School: Lake Minneola High
Middle School: East Ridge Middle
Elementary School: Grassy Lake Elementary
Listed By / Shown By
Listed By
Agency Name: OLYMPUS EXECUTIVE REALTY INC
Agency Contact: mls@oerfl.com
Shown By
Agent Name: Lydia Walls
Agent Phone: (937) 935-5597
Agency Title: Key Realty

Estimate Your Payment
Estimated Payment
$ 3,091.59 per month $2,908.68 Principal & Interest $31.25 Property Tax $151.66 Homeowner's Insurance
2032 Asher Avenue | MLS# G5118518
This single family home located at 2032 Asher Avenue , Minneola, FL 34715 is currently listed for sale with an asking price of $519,990. This property was built in 2026 and has 4 bedrooms and 2 full and 1 partial baths with 1884 sq. ft. Asher Avenue is located in the HILLS OF MINNEOLA subdivision. Search HILLS OF MINNEOLA real estate on www.lydiawalls.com today.