
BEDS3
BATHS2
SQUARE FEET1,250
MLS#1952515
STATUSActive
PROPERTY TYPEResidential - Single Family
SUBDIVISIONMI
SCHOOLTraverse City Area Public Schools
Property Description
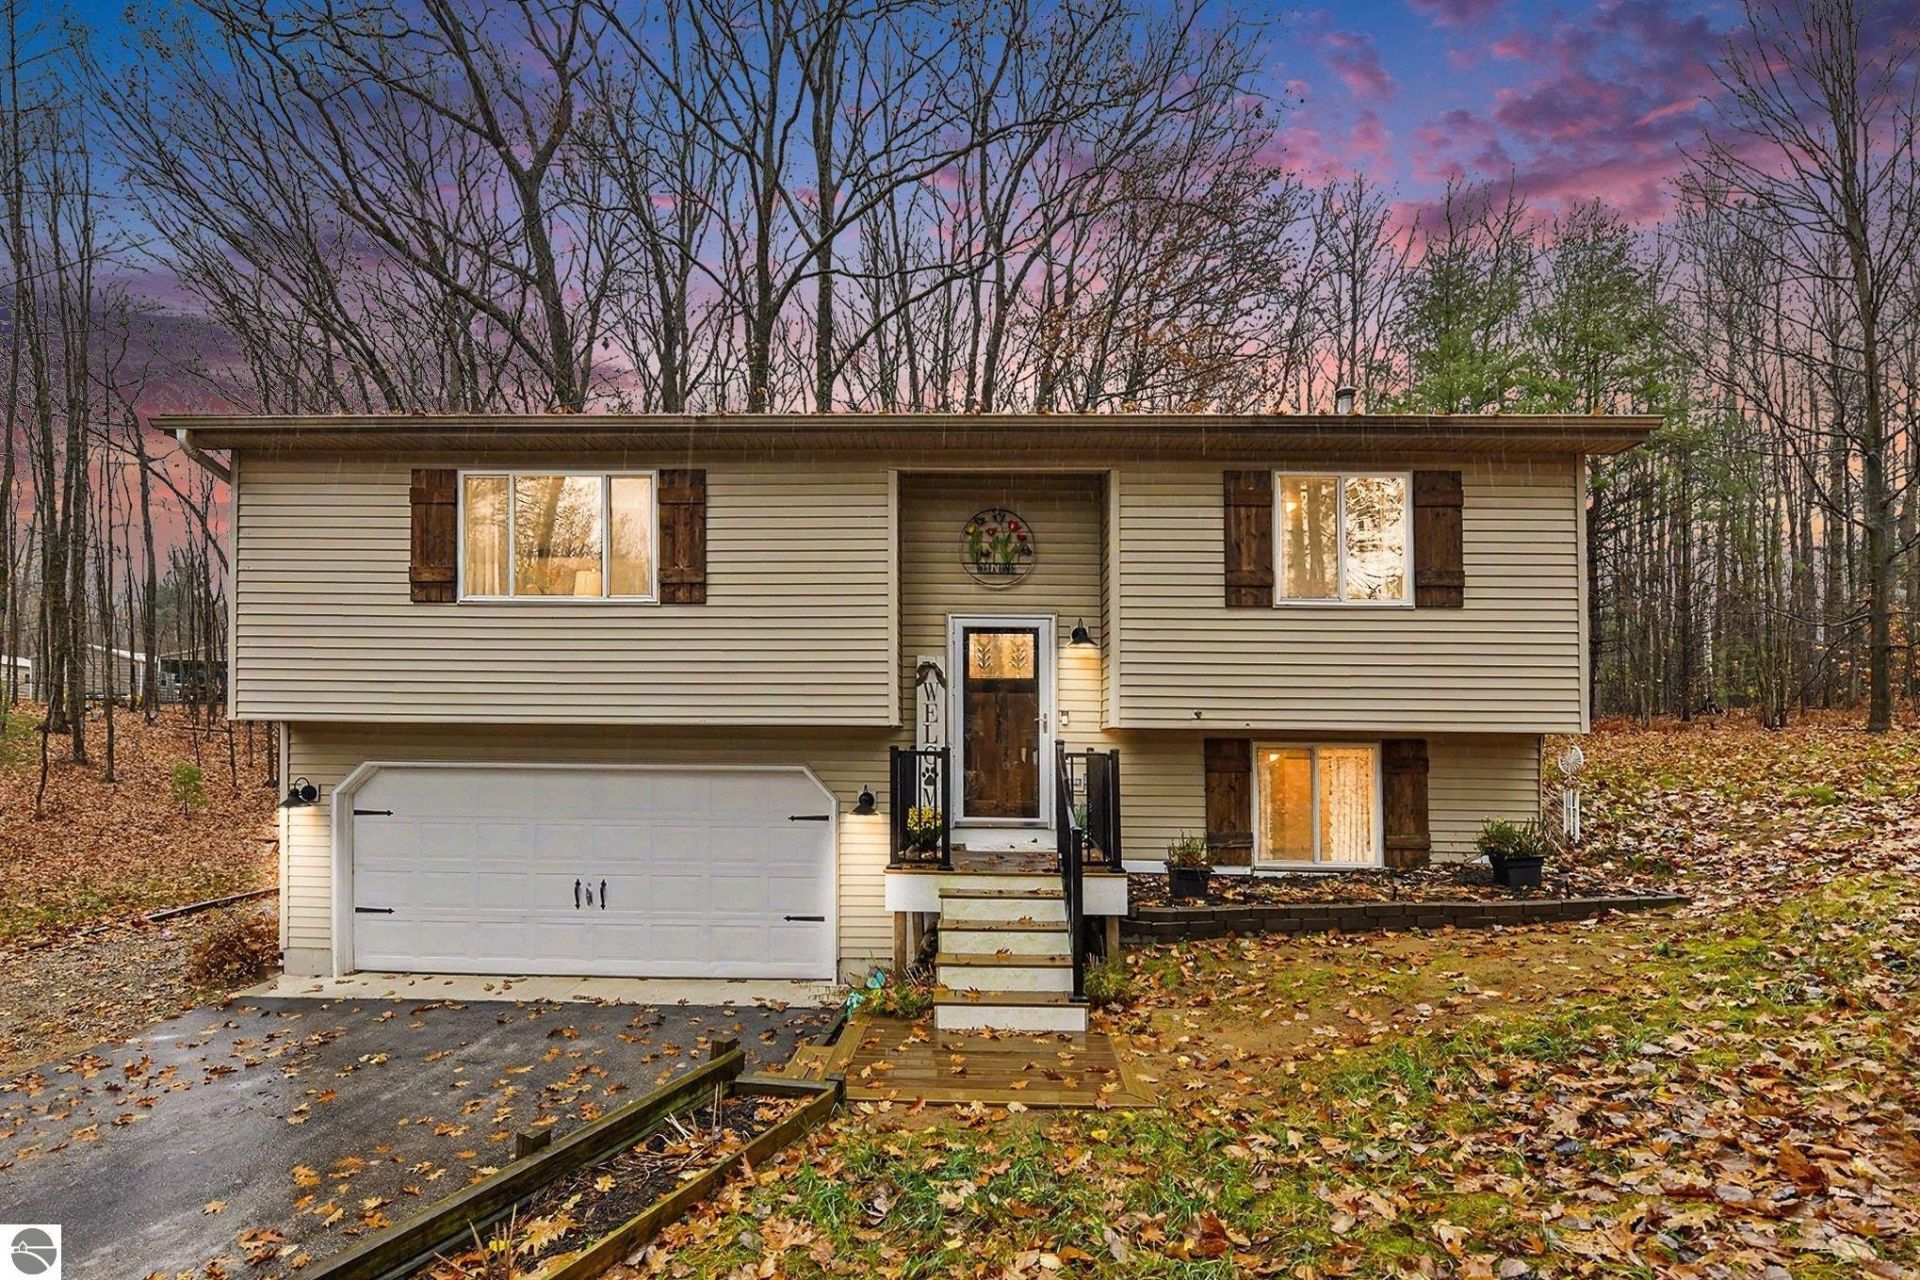
Welcome home to this charming 3-bedroom, 2-bathroom home nestled on a spacious lot in a quiet cul-de-sac! Featuring an attached garage, stainless steel appliances, butcher block countertops, and a location within the highly desirable TCAPS school district, this home has so much to offer. Step outside to enjoy the private back deckâ??perfect for entertaining, grilling, or simply unwinding at the end of the day. Conveniently located just minutes from Lake Ann Brewery, local restaurants, and several beautiful lakes, you'll enjoy the perfect balance of peaceful living while remaining just a short drive from the hustle and bustle of Traverse City. Beautifully decorated and meticulously maintained, this home is warm, cozy, and inviting from the moment you walk through the door. It's a place you'll be excited to call home!
Property Features
Property Type: Residential - Single Family
Basement: Full, Walkout, Poured Concrete, Egress Windows, Full Finished
Home Style: Bi-Level, Bi-Level
Lot Size: 0.69 Acres
Roof Type: Asphalt
Year Built: 1999
Feature Descriptions
Above Ground Finished SQFT: 896
Appliance(s)/Equipment: Refrigerator, Oven/Range, Dishwasher, Microwave, Washer, Dryer, Exhaust Fan, Ceiling Fan, Natural Gas Water Heater
Construction: Frame
Days on Site: 9
Exterior: Multi-Level Decking, Countryside View, Seasonal View, Landscaped
Garage/Parking: Attached
Heating/Cooling: Forced Air
Heating/Cooling Source: Natural Gas
Interior: Foyer Entrance, Drywall
Lot: Subdivision
Lot Dimensions: 200x216
Outbuilding(s): Yes
Road: Cul-de-Sac, Public Maintained, Blacktop
Sewer: Private Septic
Special View Info: Countryside, Seasonal
Water: Private Well
Waterfront Type: No
Room Sizes
Primary Bedroom: 12.4x9.1 Level - Main Floor
Dining Room: 11.3x7.9 Level - Main Floor
Kitchen: 12.5x7.8 Level - Main Floor
Living Room: 18.7x14.6 Level - Main Floor
Local Schools
School District: Traverse City Area Public Schools
Listed By / Shown By
Listed By
Agency Name: Sterling Realty Alpha
Agency Phone: 231-633-7280
Shown By
Agent Name: Lydia Walls
Agent Phone: (937) 935-5597
Agency Title: Key Realty

Estimate Your Payment
Estimated Payment
$ 2,148.16 per month $2,041.71 Principal & Interest $0.00 Property Tax (data not provided by mls) $106.46 Homeowner's Insurance
20262 White Oaks Court | MLS# 1952515
This single family home located at 20262 White Oaks Court, Lake Ann, MI 49650 is currently listed for sale with an asking price of $365,000. This property was built in 1999 and has 3 bedrooms with 1250 sq. ft. White Oaks Court is located in the MI subdivision within the Traverse City Area Public Schools school district. Search MI real estate on www.lydiawalls.com today.