
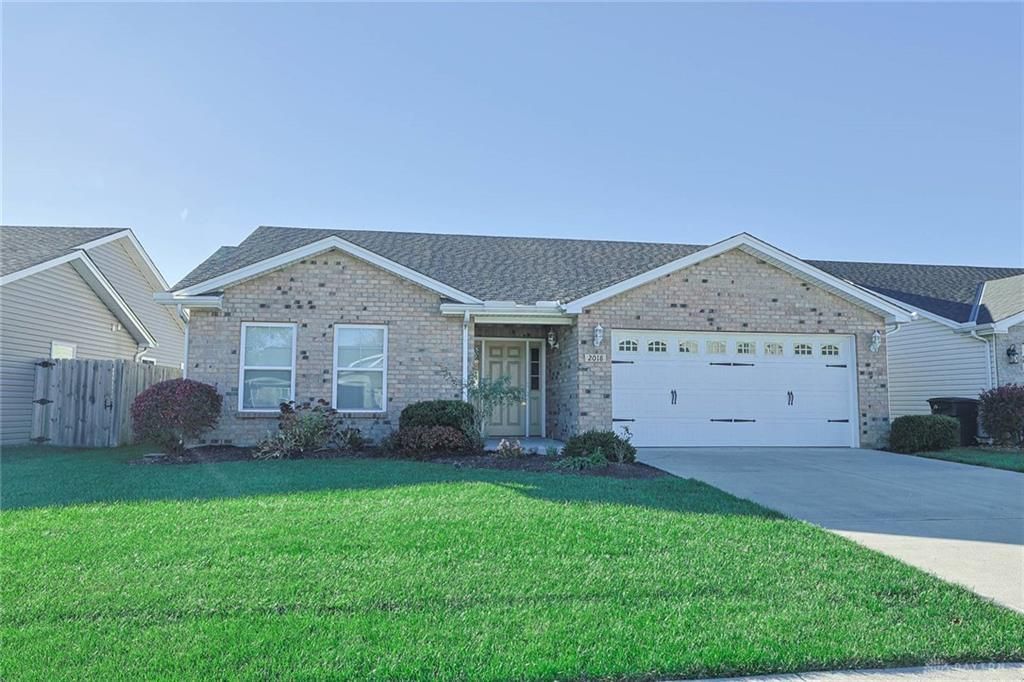
BEDS3
BATHS2 full
SQUARE FEET1,366
MLS#973466
STATUSActive
PROPERTY TYPEResidential - Single Family
SUBDIVISIONWaynedale Mdws Sec 5
SCHOOLMiddletown
Property Description
Move in at closing and enjoy this charming 3-bedroom, 2-full bath ranch offering a spacious open-concept floor plan perfect for everyday living and entertaining! The large, welcoming foyer leads into an inviting great room that flows seamlessly into the kitchen. Enjoy outdoor living on the rear patio overlooking the fully fenced backyard. All kitchen appliances remain, including the washer and dryer, making your move even easier! Additional features include a 2-car attached garage. Don't miss the opportunity to make this wonderful home yours!
Property Features
Property Type: Residential - Single Family
Cooling: Central
Fenced: Yes
Garage: 2 car attached
Heating: Electric, Forced Air
Lot Size: 0.14 Acres
Stories: 1.0
Taxes: $3,996
Year Built: 2020
Feature Descriptions
Appliance Features: Dishwasher, Dryer, Microwave, Range, Refrigerator, Washer
Basement Features: Slab
Days on Site: 1
Exterior: Brick, Vinyl
Garage Features: 2 Car, Attached, Opener
Lot Dimensions: .1389 acres
Outside Features: Fence, Patio, Porch
Utilities: Public Water, Sanitary Sewer
Room Sizes
Entry Room: 12 X 8 Level - Main
Great Room: 18 X 14 Level - Main
Kitchen: 18 X 12 Level - Main
Laundry: 8 X 6 Level - Main
Primary Bedroom: 14 X 14 Level - Main
Bedroom: 11 X 11 Level - Main
Bedroom: 11 X 10 Level - Main
Local Schools
School District: Middletown
Listed By / Shown By
Listed By
Agency Name: Sibcy Cline Inc.
Agency Phone: (513) 360-0110
Shown By
Agent Name: Lydia Walls
Agent Phone: (937) 935-5597
Agency Title: Key Realty

Estimate Your Payment
Estimated Payment
$ 1,980.32 per month $1,565.68 Principal & Interest $333.00 Property Tax $81.64 Homeowner's Insurance
2018 Waynedale Court | MLS# 973466
This single family home located at 2018 Waynedale Court, Middletown, OH 45044 is currently listed for sale with an asking price of $279,900. This property was built in 2020 and has 3 bedrooms and 2 full baths with 1366 sq. ft. Waynedale Court is located in the Waynedale Mdws Sec 5 subdivision within the Middletown school district. Search Waynedale Mdws Sec 5 real estate on www.lydiawalls.com today.