
BEDS2
BATHS1 full
SQUARE FEET700
MLS#12800416
STATUSPrice Change
PROPERTY TYPEResidential - Single Family
SCHOOLDistrict 204
Property Description
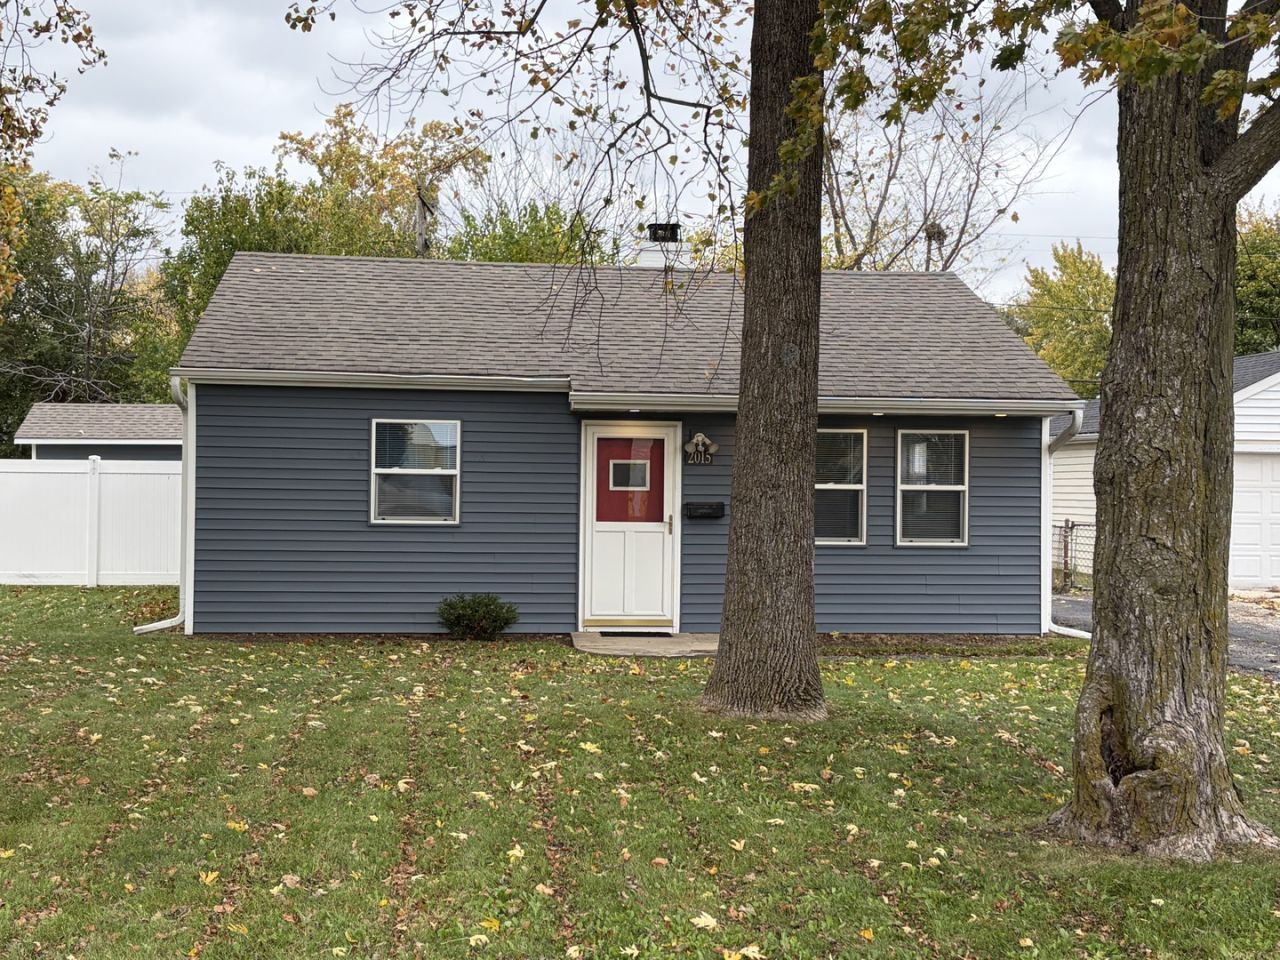
There has been ANOTHER major price adjustment to this wonderful home. This home is the best deal that you will find in the Joliet market! You will not find another home that offers this much quality for more money. This home has been maintained with the utmost care. The roof, siding, windows and furnace have all been replaced since 2020. The interior has been repainted and the flooring has all been replaced. The kitchen and bathroom have been refreshed. The stove and refrigerator have also been replaced. The two window air conditioners are relatively new.
Property Features
Property Type: Residential - Single Family
Basement: None
Cooling: Window Unit(s)
Heating: Gas, Forced Air
Home Style: Ranch
Lot Size: 0.18 Acres
Roof Type: Asphalt
Stories: 1.0
Taxes: $3,223
Year Built: 1955
Amenities
1st Floor Bedroom
1st Floor Full Bath
Feature Descriptions
Additional rooms: No additional rooms
Additional Structures: Shed(s)
Appliances: Range, Refrigerator
Association Includes: None
Exterior: Vinyl Siding
Laundry: Main Level, Gas Dryer Hookup, Electric Dryer Hookup, In Unit
Lot Dimensions: 64 x 124.50
Other Equipment: Water Heater-Electric
Parcel#: 3007181170200000
Parking: Asphalt, Driveway, Yes
Sewer: Public Sewer, Storm Sewer
Total Rooms: 4
Township: Joliet
Water: Public
Room Sizes
Bedroom 2: 12X8
Kitchen: 12X8
Laundry: 9X6
Living Room: 16X12
Primary Bedroom: 12X12
Local Schools
School District: District 204
Listed By / Shown By
Listed By
Agency Name: Karges Realty
Agency Phone: 815-725-1700
Shown By
Agent Name: Lydia Walls
Agent Phone: (937) 935-5597
Agency Title: Key Realty

Estimate Your Payment
Estimated Payment
$ 1,356.79 per month $1,034.28 Principal & Interest $268.58 Property Tax $53.93 Homeowner's Insurance
2015 Mcdonough Street | MLS# 12800416
This single family home located at 2015 Mcdonough Street, Joliet, IL 60436 is currently listed for sale with an asking price of $184,900. This property was built in 1955 and has 2 bedrooms and 1 full baths with 700 sq. ft. Mcdonough Street is located within the District 204 school district. Search Joliet real estate on www.lydiawalls.com today.