
BEDS4
BATHS2 full
SQUARE FEET1,254
MLS#965951
STATUSActive
PROPERTY TYPEResidential - Single Family
SUBDIVISIONArrowhead Acres
SCHOOLXenia
Property Description
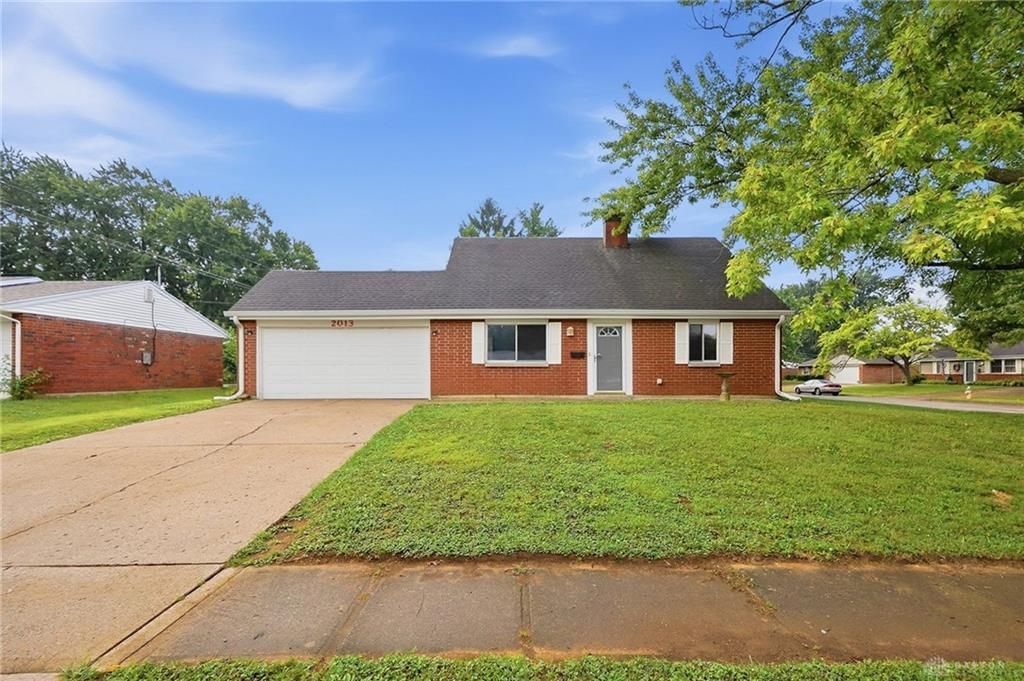
4-bedroom brick Cape Cod home in Xenia, Ohio, offering a practical two-bedroom, one-full-bath layout on each level. An attached 2-car garage provides convenient parking and storage, and the large fenced backyard on a corner lot gives plenty of room to relax, garden, or entertain. Located at 2013 Connecticut Drive, Xenia, OH 45385, this home sits about 1.5 mile from the Xenia Branch YMCA, roughly 2 miles from Pierce Park, and around 3 miles from downtown Xenia's trail hub at Xenia Station, where the Little Miami Scenic Trail, Ohio to Erie Trail, Creekside Trail, and Simon Kenton Trail all converge. This move-in-ready 4-bedroom, 2-bathroom brick home combines classic Cape Cod charm with everyday functionality, making it a great fit for buyers looking for space, storage, and an easy commute to parks, trails, and community amenities in Xenia, Ohio. Updated LVP floors on the main level and brand new carpet upstairs, Water Heater 08/2026.
Property Features
Property Type: Residential - Single Family
Cooling: Central
Fenced: Yes
Garage: 2 car attached
Heating: Forced Air, Natural Gas
Lot Size: 0.22 Acres
Taxes: $2,310
Year Built: 1971
Feature Descriptions
Appliance Features: Dryer, Home Warranty, Microwave, Range, Washer
Basement Features: Slab
Exterior: Brick
Garage Features: 2 Car, Attached
Lot Dimensions: 100 x 70
Outside Features: Fence
Utilities: Public Water, Sanitary Sewer
Room Sizes
Living Room: 17 X 16 Level - Main
Kitchen: 13 X 12 Level - Main
Primary Bedroom: 13 X 11 Level - Main
Bedroom: 13 X 11 Level - Main
Bedroom: 15 X 11 Level - Second
Bedroom: 16 X 11 Level - Second
Local Schools
School District: Xenia
Listed By / Shown By
Listed By
Agency Name: Keller Williams Community Part
Agency Phone: (937) 530-4904
Shown By
Agent Name: Lydia Walls
Agent Phone: (937) 935-5597
Agency Title: Key Realty

Estimate Your Payment
Estimated Payment
$ 1,486.70 per month $1,230.06 Principal & Interest $192.50 Property Tax $64.14 Homeowner's Insurance
2013 Connecticut Drive | MLS# 965951
This single family home located at 2013 Connecticut Drive, Xenia, OH 45385 is currently listed for sale with an asking price of $219,900. This property was built in 1971 and has 4 bedrooms and 2 full baths with 1254 sq. ft. Connecticut Drive is located in the Arrowhead Acres subdivision within the Xenia school district. Search Arrowhead Acres real estate on www.lydiawalls.com today.