
BEDS3
BATHS2 full
SQUARE FEET2,592
MLS#846835
STATUSActive
PROPERTY TYPEResidential - Single Family
SUBDIVISIONPhillip Colbourne Add
SCHOOLNorth Newton
Property Description
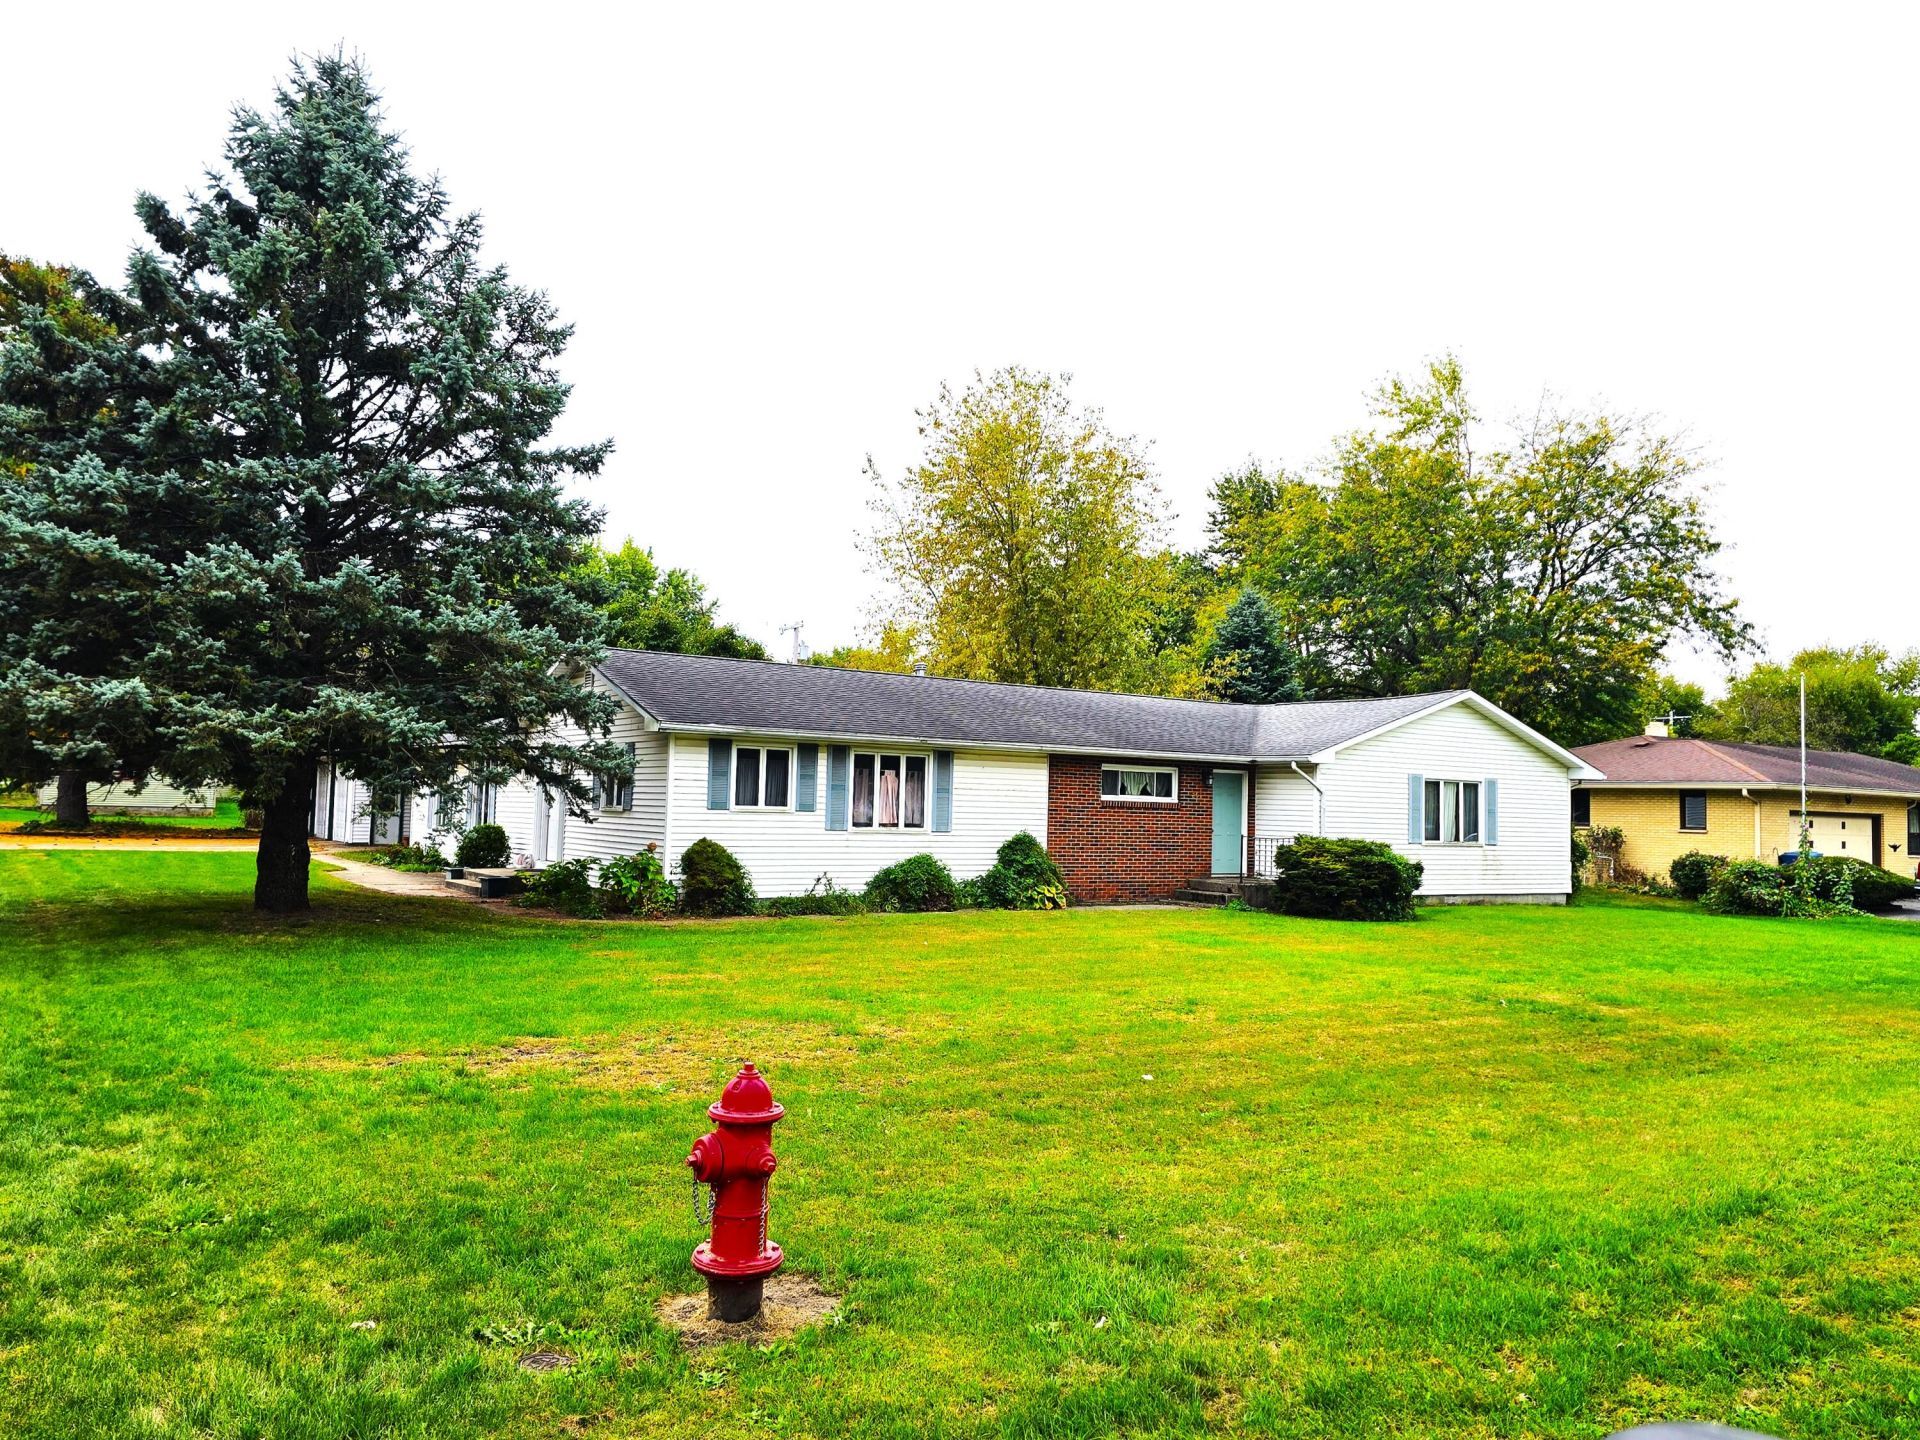
Welcome to this expansive 3-bedroom, 2-bathroom ranch home offering nearly 2,600 square feet of single-level living space. Perfectly situated on a desirable corner lot, this impressive ranch blends sprawling scale with cozy, classic charm. Key Features Spacious Single-Level Living: Every room in this home is generously scaled, avoiding the cramped feel of typical layouts. The floor plan features beautiful hardwood floors across a portion of the home, bringing warmth and timeless character to the main living spaces. Dual Fireplaces: Enjoy the ultimate seasonal ambiance with two separate fireplaces, providing distinct focal points for hosting guests or relaxing on quiet evenings. Premium Primary Suite: The master bedroom serves as a true retreat, complete with a dedicated master bath and a luxurious, cedar-lined closet. Detached 2.5-Car Garage: Ideal for car enthusiasts, hobbyists, or anyone needing extra storage.
Property Features
Property Type: Residential - Single Family
Fireplaces: 2
Garage: 2.5
Heating: Forced Air, Natural Gas
Lot Size: 0.37 Acres
Stories: 1.0
Year Built: 1963
Amenities
Wet Bar
Walk-In Closet(s)
Appliances
Dishwasher
Range Hood
Feature Descriptions
Days on Site: 37
Fireplace Features: Great Room, Living Room
Lot: Corner Lot, Paved
Parking Features: Detached, Off Street, Garage Door Opener
Rooms Total: 8
Sewer: Public Sewer
Utilities: Electricity Connected, Water Connected, Natural Gas Connected
Water: Public
Room Sizes
Living Room: 24.0 x 16.0
Kitchen: 14.0 x 11.0
Bonus Room: 29.0 x 23.0
Primary Bedroom: 12.0 x 12.0
Bedroom 2: 14.0 x 12.0
Bedroom 3: 14.0 x 12.0
Laundry: 12.0 x 9.0
Dining Room: 12.0 x 11.0
Local Schools
High School: North Newton Jr-Sr High School
Middle School: North Newton Jr-Sr High School
School District: North Newton
Listed By / Shown By
Listed By
Agency Name: Foundation Real Estate & Insur
Agency Phone: (219) 285-2700
Shown By
Agent Name: Lydia Walls
Agent Phone: (937) 935-5597
Agency Title: Key Realty

Estimate Your Payment
Estimated Payment
$ 1,411.90 per month $1,341.93 Principal & Interest $0.00 Property Tax (data not provided by mls) $69.97 Homeowner's Insurance
201 W Walnut Street | MLS# 846835
This single family home located at 201 W Walnut Street, Morocco, IN 47963 is currently listed for sale with an asking price of $239,900. This property was built in 1963 and has 3 bedrooms and 2 full baths with 2592 sq. ft. W Walnut Street is located in the Phillip Colbourne Add subdivision within the North Newton school district. Search Phillip Colbourne Add real estate on www.lydiawalls.com today.