
BEDS3
BATHS2 full
SQUARE FEET1,404
MLS#110881
STATUSActive
PROPERTY TYPEResidential - Single Family
Property Description
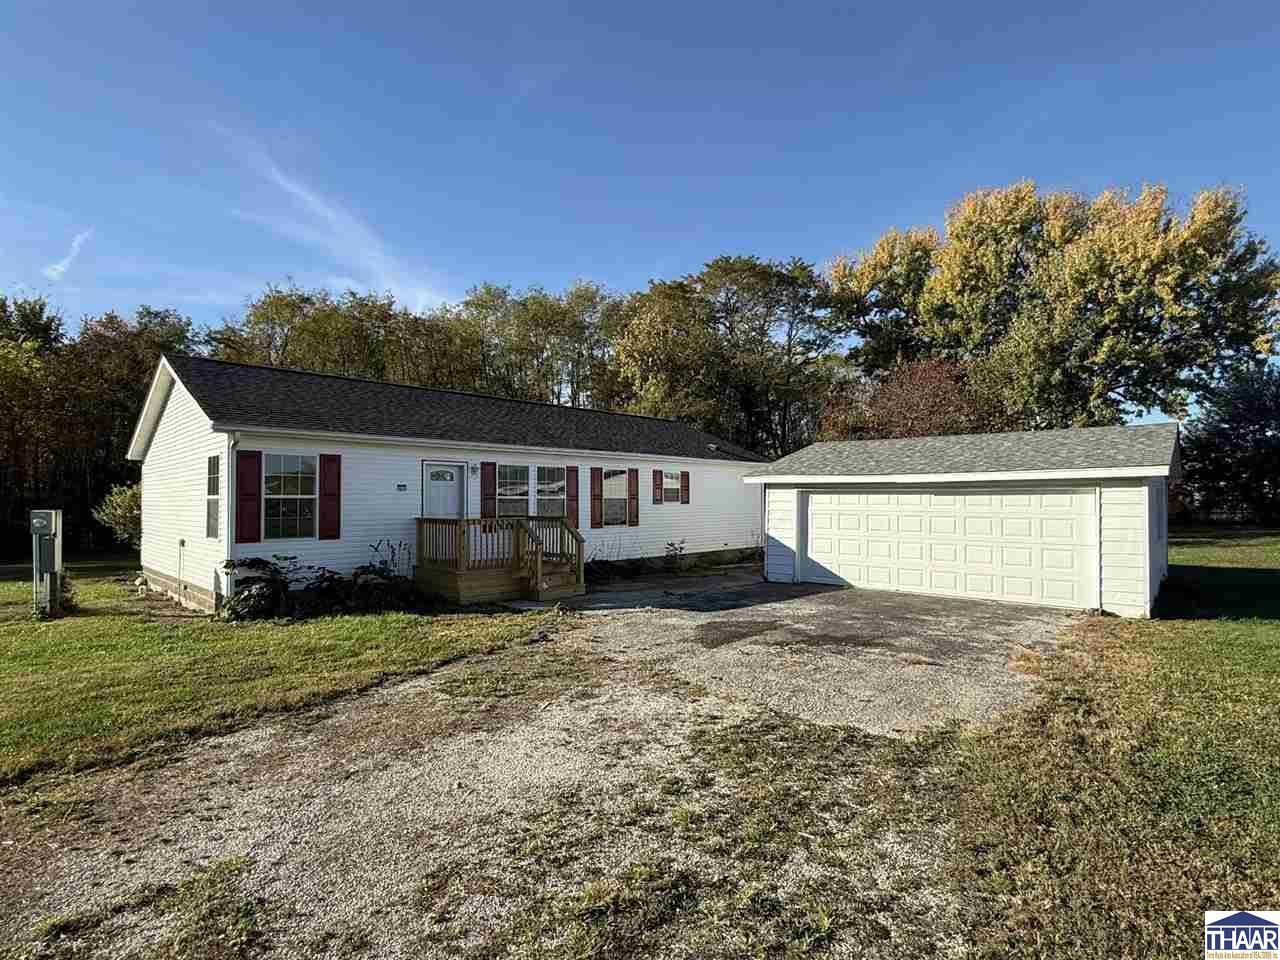
Beautifully Remodeled Home with a Spacious, Private Backyard! Move right in and enjoy this beautifully remodeled 3-bedroom, 2-bath home offering the perfect combination of modern updates, spacious living, and small-town convenience! The stunning kitchen is the heart of the home, featuring an open-concept design that flows seamlessly into the dining and living areasâ??perfect for entertaining or everyday living. All new kitchen appliances are included, making your move even easier! Generously sized living spaces provide plenty of room to relax and gather. The spacious primary suite offers a private retreat, complete with a large bath featuring a relaxing garden tub, abundant storage, and a walk-in closet. Step outside and discover the large, private backyard, offering a peaceful escape with plenty of space for outdoor activities, gardening, or simply unwinding. A detached 2-car garage adds convenience and extra storage. Enjoy the benefits of in-town living while having the privacy and outdoor space you've been looking for. Completely remodeled and ready for its next ownerâ??this one is a must-see!
Property Features
Property Type: Residential - Single Family
Basement: Crawl Space
Cooling: Central Air
Garage: 2
Heating: Electric, Forced Air
Lot Size: 0.40 Acres
Roof Type: Shingle
Stories: 1.0
Year Built: 2010
Amenities
New Floor Covering
New Paint
Vinyl Floors
Carpet
Walk In Closet
Counter tops Laminate
Paved Street
Gutters/Storm Drain
Asphalt Driveway
Appliances
Dishwasher
Refrigerator
Elec. Range/Oven
Microwave
Feature Descriptions
Days on Site: 20
Exterior: Metal Siding
Patio Features: Porch Open
Sewer: City Sewer
Room Sizes
Primary Bedroom: 10'x13'
Bedroom 2: 9'2"x13'
Bedroom 3: 8'8"x13'
Dining Room: 13'x14'
Living Room: 13'x16'
Kitchen: 13'x17'6"
Local Schools
High School: Northview
Middle School: North Clay
Elementary School: Eastside
Listed By / Shown By
Listed By
Agency Name: EMMERT REALTY
Agency Phone: 812-448-8580
Shown By
Agent Name: Lydia Walls
Agent Phone: (937) 935-5597
Agency Title: Key Realty

Estimate Your Payment
Estimated Payment
$ 1,205.91 per month $1,146.15 Principal & Interest $0.00 Property Tax (data not provided by mls) $59.76 Homeowner's Insurance
201 S Pine Street | MLS# 110881
This single family home located at 201 S Pine Street, Brazil, IN 47834 is currently listed for sale with an asking price of $204,900. This property was built in 2010 and has 3 bedrooms and 2 full baths with 1404 sq. ft. Search Brazil real estate on www.lydiawalls.com today.