
BEDS3
BATHS2 full
SQUARE FEET2,348
MLS#845277
STATUSActive
PROPERTY TYPEResidential - Single Family
SUBDIVISIONChicago Porter Home Investment
Property Description
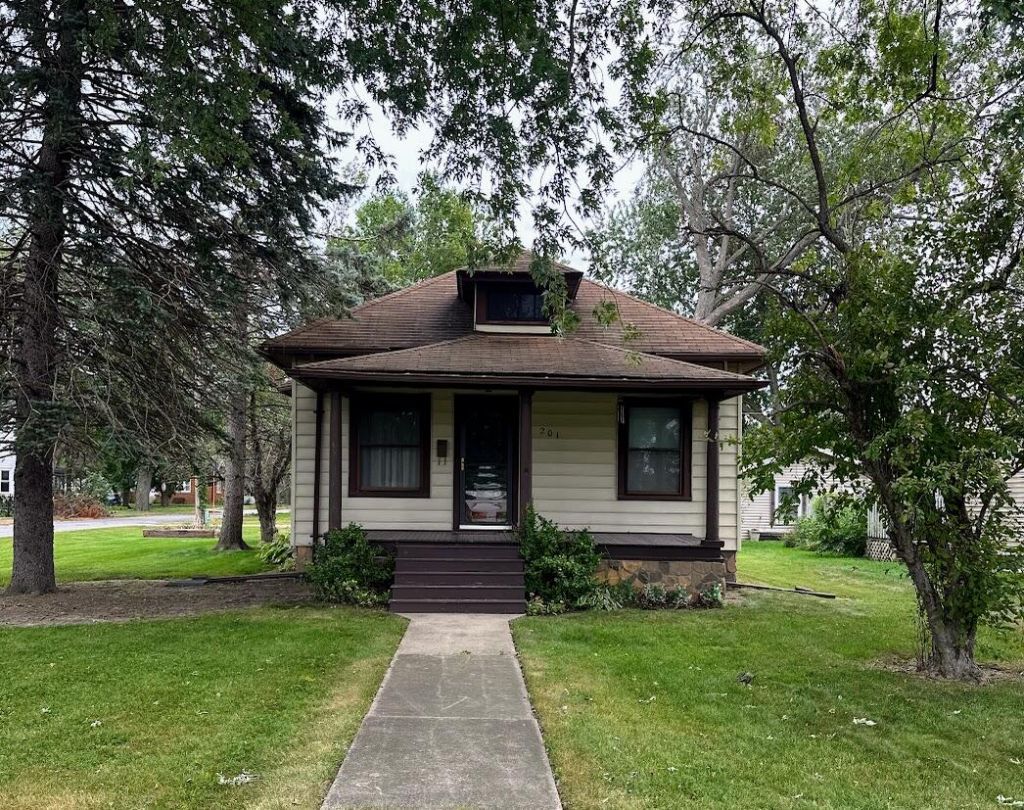
Historic Chesterton gem just steps from downtown! This solidly built 3-bedroom, 2-bath two-story home offers nearly 2900 sq. ft. of finished living space which includes a full basement. Beautiful original woodwork, doors, hardware and classic door knobs preserve the character of this special home, complemented by hardwood flooring. The bright, inviting kitchen features beautiful cabinetry and a convenient pantry. The updated main-level bathroom includes a charming clawfoot tub. Upstairs, the spacious primary bedroom offers a walk-in closet plus its own sitting area, filled with natural light. Situated on a desirable corner lot in Duneland School District and within walking distance to downtown Chesterton's shops, restaurants and amenities. Conveniently located near the beach and South Shore train station for those commuters. Historic charm, space, location and character--this is one you won't want to miss!
Property Features
Property Type: Residential - Single Family
Garage: 2.5
Heating: Natural Gas
Lot Size: 0.14 Acres
Stories: 1.5
Taxes: $1,753
Year Built: 1904
Amenities
Crown Molding
Laminate Counters
Appliances
Gas Range
Refrigerator
Microwave
Gas Water Heater
Feature Descriptions
Days on Site: 66
Lot: Corner Lot, Rectangular Lot, Landscaped, Front Yard
Parking Features: Garage Door Opener, Garage Faces Rear, Alley Access
Rooms Total: 11
Sewer: Public Sewer
Utilities: Electricity Connected, Water Connected, Sewer Connected, Natural Gas Connected
Water: Public
Room Sizes
Primary Bedroom: 19.1 x 14.3
Living Room: 11.2 x 12.7
Dining Room: 11.1 x 13.8
Bedroom 3: 10.9 x 9.5
Bedroom 2: 11.1 x 10.1
Kitchen: 11.1 x 8.8
Family Room: 14.9 x 9.7
Laundry: 11.1 x 17.5
Living Room: 11.0 x 15.6
Office: 9.1 x 9.7
Other: 10.11 x 8.7
Listed By / Shown By
Listed By
Agency Name: Key Realty Indiana, LLC
Agent Name:

Shown By
Agent Name: Lydia Walls
Agent Phone: (937) 935-5597
Estimate Your Payment
Estimated Payment
$ 1,499.13 per month $1,286.00 Principal & Interest $146.08 Property Tax $67.05 Homeowner's Insurance
201 S 8th Street | MLS# 845277
This single family home located at 201 S 8th Street, Chesterton, IN 46304 is currently listed for sale by Key Realty Indiana, LLC, with an asking price of $229,900. This property was built in 1904 and has 3 bedrooms and 2 full baths with 2348 sq. ft. S 8th Street is located in the Chicago Porter Home Investment subdivision. Search Chicago Porter Home Investment real estate on www.lydiawalls.com today.