
BEDS2
BATHS1 full
SQUARE FEET1,570
MLS#848027
STATUSPending
PROPERTY TYPEResidential - Single Family
Property Description
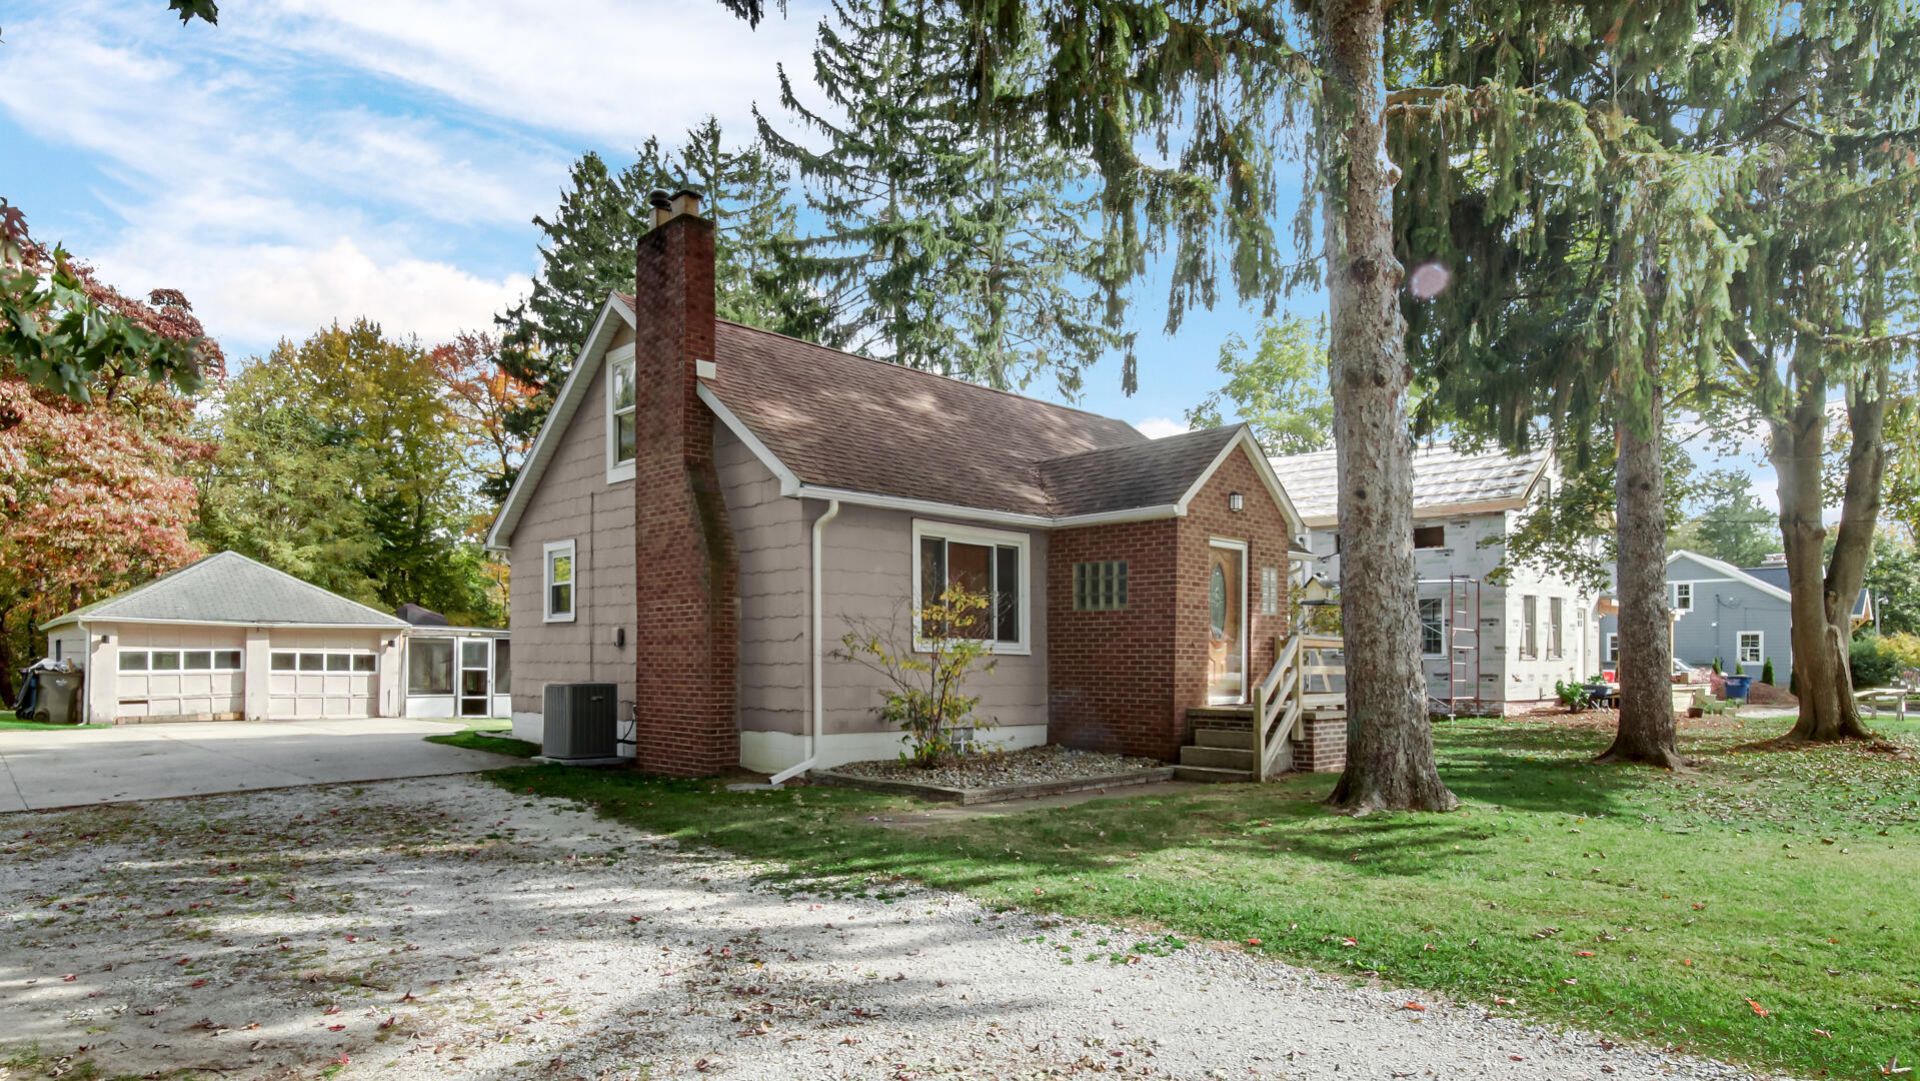
CHARM, CHARACTER & SWEAT EQUITY OPPORTUNITY IN TRAIL CREEK! If you've been waiting for a home with personality, potential, and room to make it your own, this adorable 1.5-story bungalow is calling your name! Nestled on just over HALF AN ACRE in Trail Creek, this little charmer has so much to offer! With 2-3 bedrooms, a beautifully remodeled bathroom featuring updated plumbing and water lines, and a finished attic previously used as a primary bedroom, there's more room here than meets the eye! Head downstairs to the DRY, FINISHED BASEMENT, where the pool table stays and the possibilities for entertaining are endless! Outside, you'll love the generous yard, detached 2-car garage, and proximity to Trail Creek, known for its salmon and steelhead fishing! And let's talk updates! NEW furnace and A/C in 2023, NEW sump pump, updated bathroom plumbing and water lines, and newly finished basement! Add in good bones and a whole lot of untapped potential, and you've got an opportunity to roll up your sleeves and build some serious sweat equity! Sure, she could use a little love, but the best homes aren't always the ones that are finished, they're the ones waiting for YOUR vision! Bring your ideas, your imagination, and a little elbow grease. This Trail Creek cutie is ready for her next chapter!
Property Features
Property Type: Residential - Single Family
Fireplaces: 1
Garage: 2
Heating: Forced Air, Natural Gas
Lot Size: 0.59 Acres
Stories: 1.5
Taxes: $1,590
Year Built: 1939
Amenities
Entrance Foyer
Country Kitchen
Eat-in Kitchen
Appliances
Dryer
Washer
Refrigerator
Range
Feature Descriptions
Days on Site: 11
Fireplace Features: Living Room, Wood Burning
Lot: Back Yard, Front Yard
Parking Features: Detached, Paved, Oversized, Garage Faces Front, Driveway, Additional Parking
Rooms Total: 6
Sewer: Septic Tank
Water: Well
Room Sizes
Living Room: 21.0 x 11.5
Kitchen: 11.5 x 11.0
Primary Bedroom: 12.0 x 9.0
Bedroom 2: 11.0 x 9.5
Family Room: 22.0 x 21.0
Bonus Room: 18.0 x 17.0
Listed By / Shown By
Listed By
Agency Name: Brokerworks Group
Agency Phone: (219) 786-7000
Shown By
Agent Name: Lydia Walls
Agent Phone: (937) 935-5597
Agency Title: Key Realty

Estimate Your Payment
Estimated Payment
$ 1,339.00 per month $1,146.71 Principal & Interest $132.50 Property Tax $59.79 Homeowner's Insurance
201 Johnson Road | MLS# 848027
This single family home located at 201 Johnson Road, Trail Creek, IN 46360 is currently listed for sale with an asking price of $205,000. This property was built in 1939 and has 2 bedrooms and 1 full baths with 1570 sq. ft. Search Trail Creek real estate on www.lydiawalls.com today.