
BEDS3
BATHS1 full
SQUARE FEET972
MLS#1895249
STATUSActive
PROPERTY TYPEResidential - Single Family
SCHOOLLebanon
Property Description
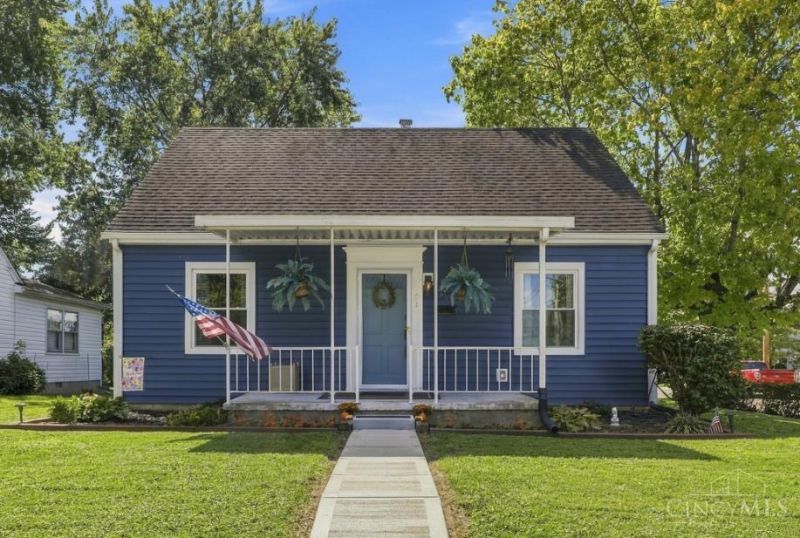
Adorable, move-in ready 3-bedroom Cape Cod featuring a remodeled bath, beautifully renovated kitchen with quartz countertops and stainless appliances, and hardwood floors throughout. Spacious, private primary suite on the second floor, plus a lower-level rec room for added living space. Recent updates include HVAC (2016), siding (2025), water heater (2025), sump pump (2025), windows (2019), roof (2013), sidewalks (2026). Walk to downtown Lebanon!
Property Features
Property Type: Residential - Single Family
Basement: Yes
Basement: Full
Cooling: Central Air
Heating: Forced Air, Gas
Home Style: Cape Cod
Lot Size: 0.13 Acres
Roof Type: Shingle
Stories: 1.5
Taxes: $2,024
Year Built: 1947
Amenities
Corner Lot
Patio
Porch
Feature Descriptions
Appliances: Dishwasher, Electric Cooktop, Microwave, Oven/Range, Refrigerator
Basement Fatures: Part Finished, Concrete Floor, Glass Blk Wind
Buildings: Shed
Days on Site: 5
Exterior: Vinyl Siding
Family Room: Wood Floor
Foundation: Block
Gas: None
Kitchen: Quartz Counters, Walkout
Lot Dimensions: 50x112
Mechanical Systems: Sump Pump
Parcel #: 1336406001
Parking: Off Street, On Street
Primary Bathroom: Tile Floor, Tub w/Shower
Primary Bedroom: Other
Rooms Total: 7
Sewer: Public Sewer
Tax Abatement: No
Water: Public
Water Heater: Electric
Window Features: Double Hung, Vinyl
Room Sizes
Primary Bedroom: 28 X 13 Level - 2
Bedroom 2: 12 X 11 Level - 1
Bedroom 3: 9 X 8 Level - 1
Dining Room: 11 X 6 Level - 1
Family Room: 17 X 11 Level - 1
Laundry Room: 14 X 8 Level - Lower
Recreation Room: 28 X 14 Level - Lower
Local Schools
School District: Lebanon
Listed By / Shown By
Listed By
Agency Name: Coldwell Banker Realty
Agent Name: Marion Messerle
Agency Phone: 513-891-8500

Shown By
Agent Name: Lydia Walls
Agent Phone: (937) 935-5597
Agency Title: Key Realty

Estimate Your Payment
Estimated Payment
$ 1,669.44 per month $1,426.40 Principal & Interest $168.67 Property Tax $74.38 Homeowner's Insurance
201 Highland Avenue | MLS# 1895249
This single family home located at 201 Highland Avenue, Lebanon, OH 45036 is currently listed for sale with an asking price of $255,000. This property was built in 1947 and has 3 bedrooms and 1 full baths with 972 sq. ft. Highland Avenue is located within the Lebanon school district. Search Lebanon real estate on www.lydiawalls.com today.