
BEDS4
BATHS2 full 1 partial
SQUARE FEET2,282
MLS#842612
STATUSPending
PROPERTY TYPEResidential - Single Family
SUBDIVISIONKeller's & Weninger's Add
Property Description
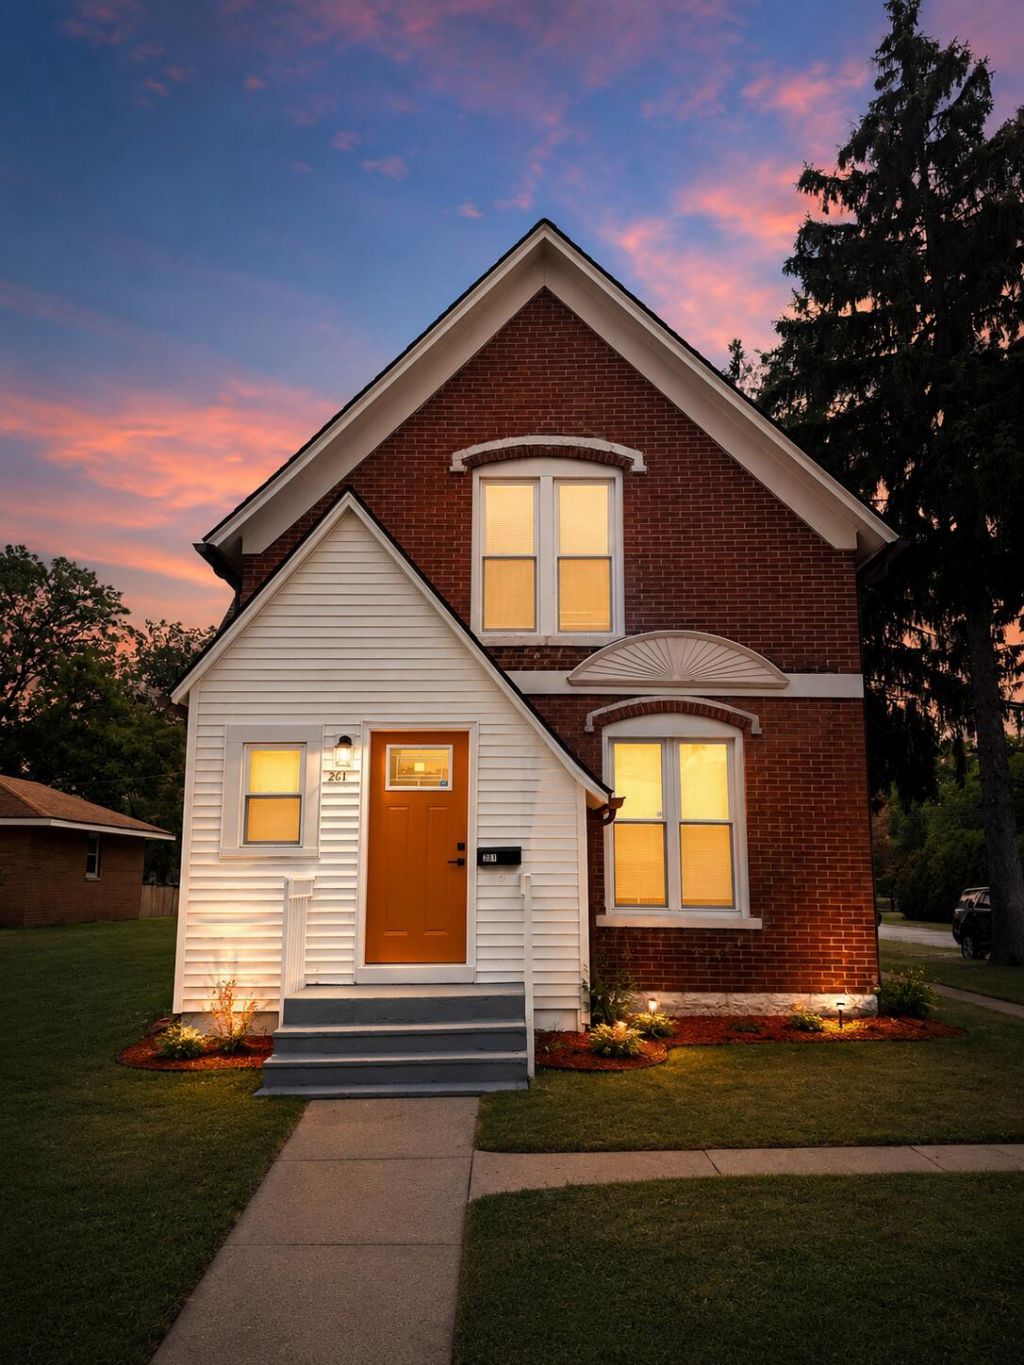
What's special? The seller is offering credit for the buyer to use towards buying down interest rate or towards closing costs. Don't miss the opportunity to own this modern, move-in-ready 4-bedroom home featuring 2.5 bathrooms, an open-concept layout, a gorgeous chef's kitchen with quartz countertops, white shaker cabinets, stainless steel appliances, and a large island. Enjoy designer lighting, stylish finishes throughout, spacious main level en-suite primary, an over-sized 2-car garage, and an unfinished basement ready for your personal touch. This beautiful home offers the perfect combination of contemporary design, comfort, and plenty of room to grow.
Property Features
Property Type: Residential - Single Family
Garage: 2
Heating: Forced Air, Natural Gas
Lot Size: 0.19 Acres
Stories: 1.5
Taxes: $1,602
Year Built: 1900
Amenities
Ceiling Fan(s)
Walk-In Closet(s)
Pantry
Kitchen Island
Granite Counters
Eat-in Kitchen
Appliances
Built-In Gas Range
Refrigerator
Microwave
Dishwasher
Feature Descriptions
Days on Site: 123
Lot: Back Yard, Paved, Front Yard, Few Trees, Corner Lot
Parking Features: Detached, Oversized, Additional Parking
Rooms Total: 7
Security Features: Carbon Monoxide Detector(s), Security System, Smoke Detector(s)
Sewer: Public Sewer
Water: Public
Room Sizes
Bedroom 2: 13.0 x 13.0
Bedroom 3: 13.2 x 13.0
Bedroom 4: 13.0 x 13.0
Kitchen: 15.0 x 13.0
Dining Room: 13.5 x 13.0
Living Room: 13.5 x 13.0
Primary Bedroom: 14.0 x 13.0
Listed By / Shown By
Listed By
Agency Name: McCormick Real Estate, Inc.
Agency Phone: (219) 663-9300
Shown By
Agent Name: Lydia Walls
Agent Phone: (937) 935-5597
Agency Title: Key Realty

Estimate Your Payment
Estimated Payment
$ 1,398.86 per month $1,202.65 Principal & Interest $133.50 Property Tax $62.71 Homeowner's Insurance
201 Garden Street | MLS# 842612
This single family home located at 201 Garden Street, North Judson, IN 46366 is currently listed for sale with an asking price of $215,000. This property was built in 1900 and has 4 bedrooms and 2 full and 1 partial baths with 2282 sq. ft. Garden Street is located in the Keller's & Weninger's Add subdivision. Search Keller's & Weninger's Add real estate on www.lydiawalls.com today.