
BEDS2
BATHS2 full
SQUARE FEET912
MLS#965889
STATUSActive
PROPERTY TYPEResidential - Single Family
SUBDIVISIONCastlewood
SCHOOLDayton
Property Description
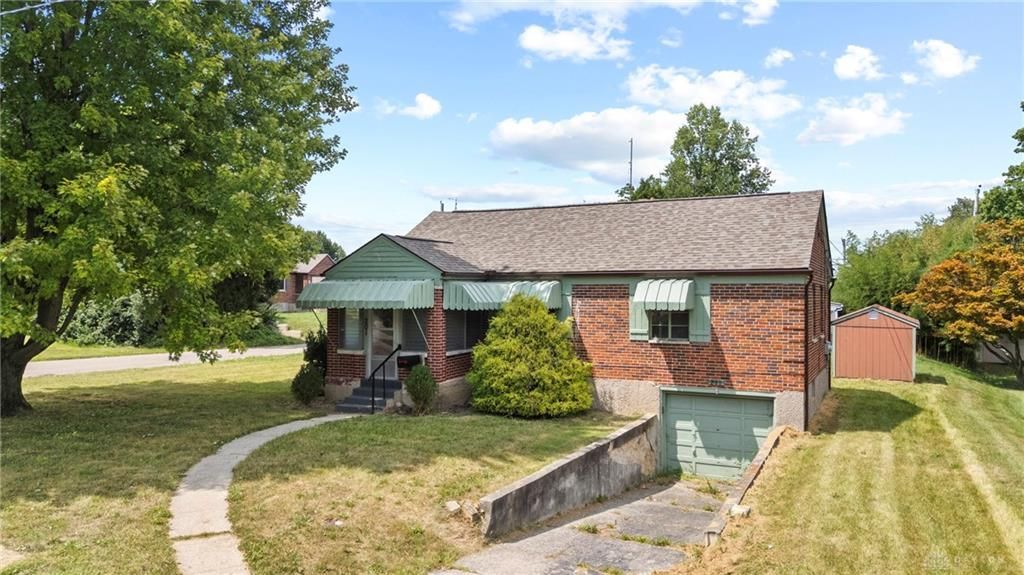
Don’t Miss this Charming Brick Ranch on a Fantastic Lot in Dayton! A Bright & Airy Home featuring Stunning Updates throughout — Move-In Ready and Full of Character! The Updated Kitchen showcases Fresh White Cabinetry, Quartz-Look Countertops, Tile Backsplash, Recessed Lighting & New Appliances (2023)! Beautiful Refinished Hardwood Floors flow through the Main Living Areas (2023) with New Flooring in the Kitchen & Bathroom (2023). Additional Updates include Tub Glazing (2023) and New A/C (2023). Roof & Gutters Replaced within the Last 5-7 Years! Step Outside and Enjoy a Spacious, Flat Backyard — Perfect for Outdoor Living, Entertaining & Play! A Fantastic Opportunity just Minutes from Wegerzyn Gardens MetroPark, Boonshoft Museum of Discovery, Shopping, Dining & More. Video Tour Attached!
Property Features
Property Type: Residential - Single Family
Basement: Yes
Cooling: Central
Garage: 1 car attached
Heating: Natural Gas
Lot Size: 0.15 Acres
Stories: 1.0
Taxes: $1,852
Year Built: 1945
Feature Descriptions
Appliance Features: Dishwasher, Range, Refrigerator
Basement Features: Full
Days on Site: 2
Exterior: Brick
Garage Features: 1 Car, Attached
Lot Dimensions: Of Record
Outside Features: Porch, Storage Shed
Ownership: LLC
Utilities: Natural Gas, Public Water
Room Sizes
Living Room: 11 X 19 Level - Main
Kitchen: 9 X 11 Level - Main
Entry Room: 4 X 3 Level - Main
Dining Room: 9 X 11 Level - Main
Primary Bedroom: 13 X 11 Level - Main
Bedroom: 11 X 11 Level - Main
Local Schools
School District: Dayton
Listed By / Shown By
Listed By
Agency Name: Keller Williams Advisors Rlty
Agency Phone: (513) 766-9200
Shown By
Agent Name: Lydia Walls
Agent Phone: (937) 935-5597
Agency Title: Key Realty

Estimate Your Payment
Estimated Payment
$ 742.87 per month $559.37 Principal & Interest $154.33 Property Tax $29.17 Homeowner's Insurance
201 Castlewood Avenue | MLS# 965889
This single family home located at 201 Castlewood Avenue, Harrison Township, OH 45405 is currently listed for sale with an asking price of $100,000. This property was built in 1945 and has 2 bedrooms and 2 full baths with 912 sq. ft. Castlewood Avenue is located in the Castlewood subdivision within the Dayton school district. Search Castlewood real estate on www.lydiawalls.com today.