
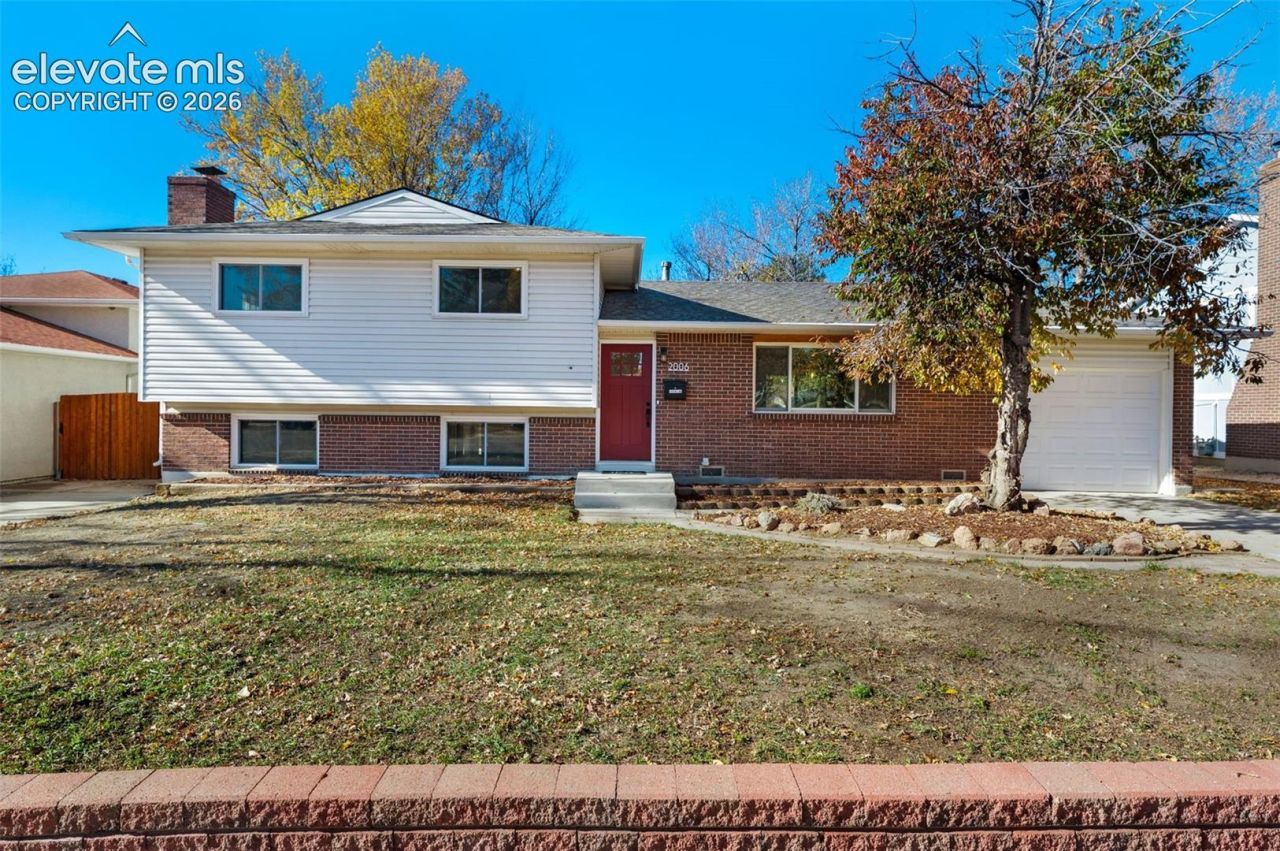
BEDS4
BATHS3
MLS#8286183
STATUSActive
PROPERTY TYPEResidential - Single Family
SUBDIVISIONNorthglen Heights
Property Description
Welcome to this stunning 4-bedroom, 3-bathroom residence that has been thoughtfully updated from top to bottom. Step inside to discover a bright, modern interior featuring fresh paint, brand-new luxury vinyl plank (LVP) flooring, and energy-efficient LED lighting throughout.The completely remodeled kitchen is a dream, showcasing sleek granite countertops, stylish cabinetry, and a full suite of stainless steel appliances. All three bathrooms have been fully updated with contemporary finishes and fixtures, offering a clean, spa-like feel. With four spacious bedrooms and three full baths, this home provides plenty of flexibility for family, guests, or a dedicated home office.Situated in a prime, convenient location, this property sits directly across the street from an elementary school, making morning drop-offs effortless. You'll also enjoy being just minutes away from local parks, shopping centers, and everyday dining options.Don't miss your chance to own a turnkey home where all the work has already been done for you-schedule your private showing today!
Property Features
Property Type: Residential - Single Family
Cooling: Central Air
Fenced: Yes
Fireplaces: Basement, Wood Burning
Heating: Forced Air
Lot Size: 0.17 Acres
Roof Type: Composite Shingle
Taxes: $1,311
Year Built: 1964
Feature Descriptions
Appliances: Dishwasher, Disposal, Dryer, Microwave Oven, Range, Refrigerator, Washer
Basement/Foundation: Garden Level
CommunityFeatures: Hiking or Biking Trails, Parks or Open Space
Days on Site: 4
Existing Utilities: Electricity Connected
Exterior: Alum/Vinyl/Steel
Fence: Rear
Floor Plan: Tri-Level
Garage Amenities: Garage Door Opener
Garage Type: Attached
Laundry Facilities: Basement
LotDescription: Level
OtherStructures: Storage Shed
Outbuilding(s): Yes
Sewer: Sewer
Water: Municipal
Room Sizes
Bathroom (3/4): 4 X 8 Level - Upper
Dining Room: 10 X 10 Level - Main
Bedroom: 10 X 14 Level - Upper
Bathroom (3/4): 4 X 8 Level - Lower
Kitchen: 12 X 10 Level - Main
Family Room: 13 X 23 Level - Lower
Bathroom ( Full): 6 X 10 Level - Upper
Bedroom Primary: 10 X 14 Level - Upper
Laundry Space: 5 X 8 Level - Lower
Bedroom: 9 X 11 Level - Upper
Bedroom: 10 X 11 Level - Lower
Living Room: 13 X 18 Level - Main
Listed By / Shown By
Listed By
Agency Name: Venterra Real Estate LLC
Agency Phone: 719-368-7639
Shown By
Agent Name: Lydia Walls
Agent Phone: (937) 935-5597
Agency Title: Key Realty

Estimate Your Payment
Estimated Payment
$ 2,610.54 per month $2,377.33 Principal & Interest $109.25 Property Tax $123.96 Homeowner's Insurance
2006 Northglen Drive | MLS# 8286183
This single family home located at 2006 Northglen Drive, Colorado Springs, CO 80909 is currently listed for sale with an asking price of $425,000. This property was built in 1964 and has 4 bedrooms. Northglen Drive is located in the Northglen Heights subdivision. Search Northglen Heights real estate on www.lydiawalls.com today.