
BEDS5
BATHS2 full
SQUARE FEET1,727
MLS#848163
STATUSActive
PROPERTY TYPEResidential - Single Family
SUBDIVISIONLong Beach Terrace Add
SCHOOLMichigan City
Property Description
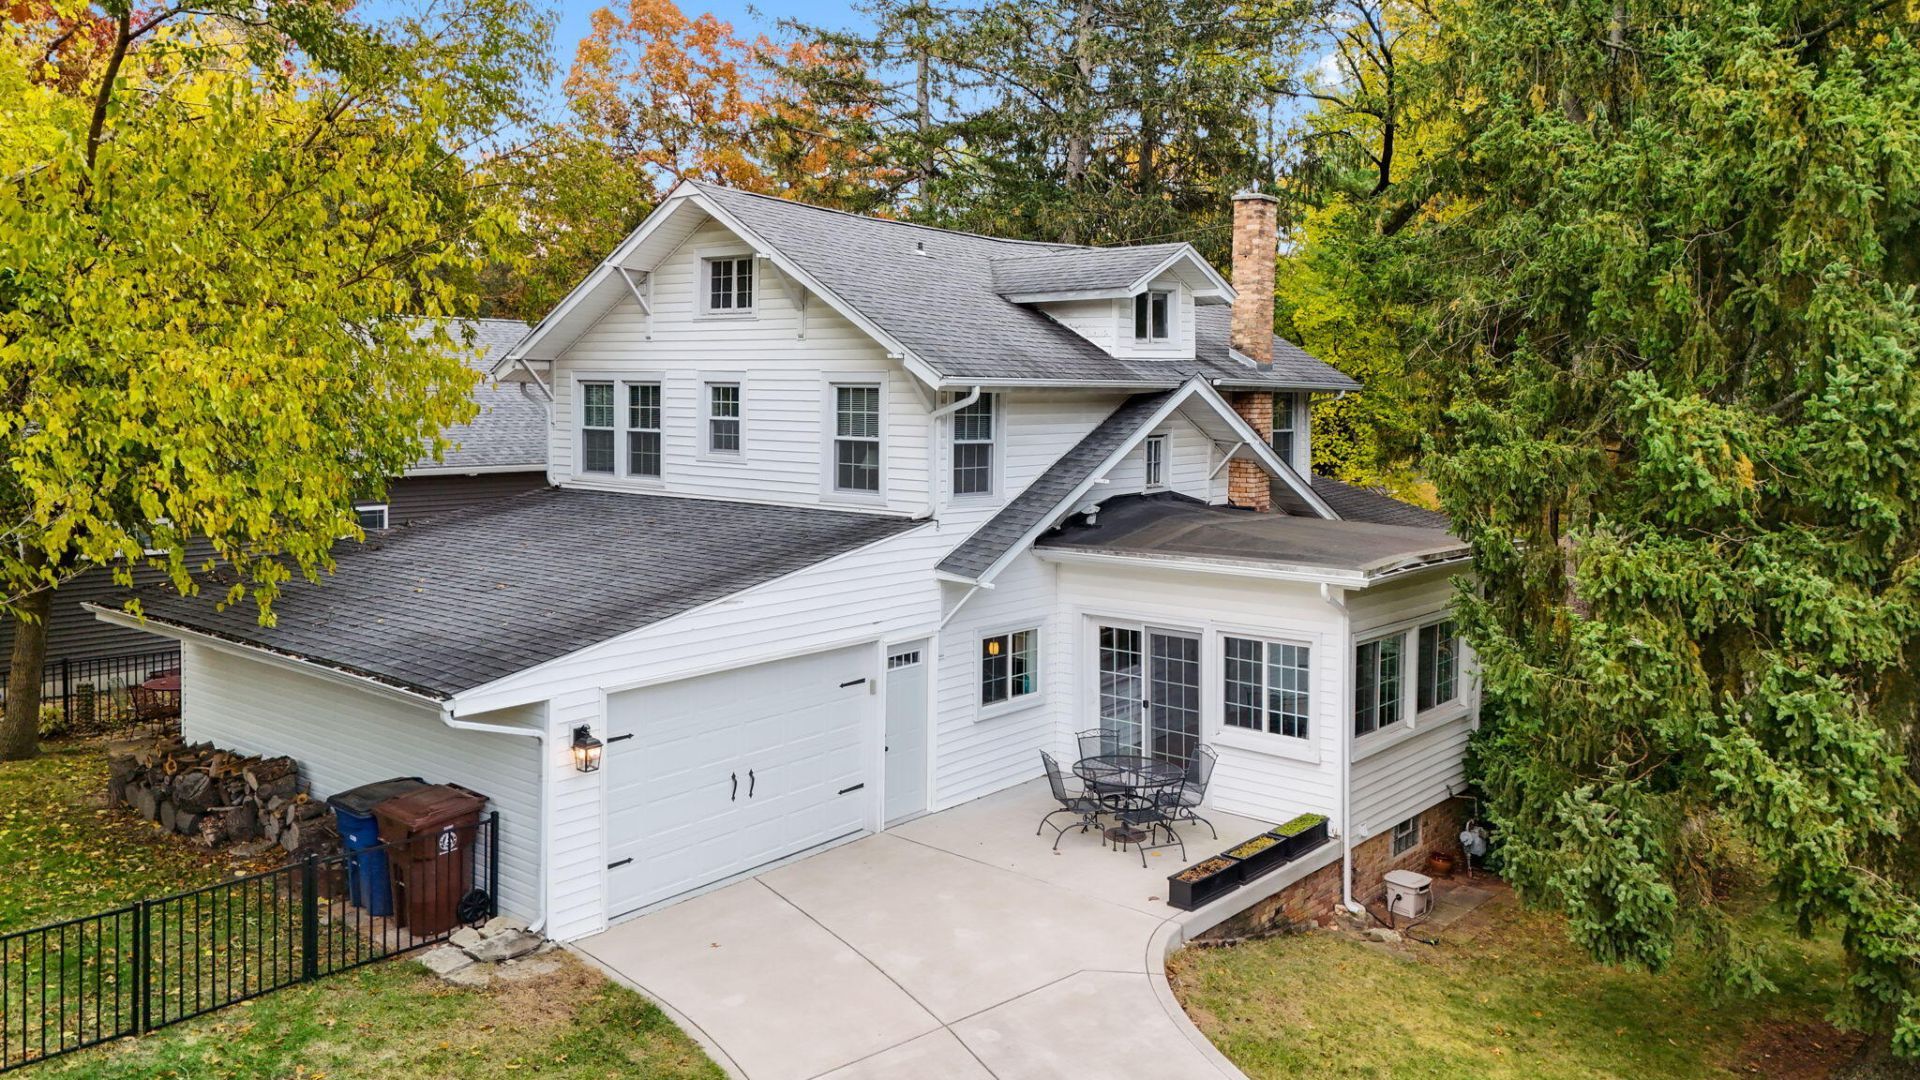
BACK ON THE MARKET with a NEW septic system in progress!Step into the charm of the 1920s with all the major updates in progress or complete. This spacious, character-filled Long Beach home pairs classic details with the comforts of today. Updates to the home include windows to fill the home with light, an HVAC system and tankless hot water heater keep every season comfortable, electrical plumbing and the NEW septic system (in progress) add lasting peace of mind.Hardwood floors lead you through a main floor made for gathering. The family room has a cozy fireplace and opens to the back deck and the front enclosed porch, where new three-season windows make it a comfortable spot to relax. A main floor den/office is ideal for remote work, or additional guest overflow. The main level is complete with a full bath, dining room, and kitchen with pantry.Upstairs you will find four comfortable bedrooms and a newly updated full bathroom.This home is just a short walk to Melrose Park playground and Stop 19 or Stop 20 sandy shores of Lake Michigan. This timeless Long Beach home beautifully blends history, comfort, and lake-life living. A must-see!
Property Features
Property Type: Residential - Single Family
Fireplaces: 1
Garage: 1 car attached
Heating: Forced Air
Lot Size: 0.15 Acres
Stories: 2.0
Year Built: 1920
Amenities
Ceiling Fan(s)
Pantry
Rain Gutters
Appliances
Built-In Gas Range
Washer
Refrigerator
Microwave
Dishwasher
Disposal
Dryer
Feature Descriptions
Days on Site: 9
Fireplace Features: Living Room
Lot: Corner Lot
Parking Features: Attached, Driveway, Garage Door Opener
Rooms Total: 9
Sewer: Septic Tank
Utilities: Electricity Connected, Water Connected, Natural Gas Connected
Water: Public
Room Sizes
Kitchen: 11.9 x 8.0
Dining Room: 11.11 x 11.7
Living Room: 19.8 x 16.9
Primary Bedroom: 15.8 x 8.9
Bedroom 2: 8.11 x 12.8
Bedroom 3: 9.3 x 9.8
Bedroom 4: 9.9 x 12.0
Bedroom 5: 7.5 x 12.8
Other: 30.4 x 9.7
Local Schools
School District: Michigan City
Listed By / Shown By
Listed By
Agency Name: Coldwell Banker Realty
Agency Phone: (269) 469-3950
Shown By
Agent Name: Lydia Walls
Agent Phone: (937) 935-5597
Agency Title: Key Realty

Estimate Your Payment
Estimated Payment
$ 3,878.47 per month $3,686.26 Principal & Interest $0.00 Property Tax (data not provided by mls) $192.21 Homeowner's Insurance
2005 Oriole Trail | MLS# 848163
This single family home located at 2005 Oriole Trail , Long Beach, IN 46360 is currently listed for sale with an asking price of $659,000. This property was built in 1920 and has 5 bedrooms and 2 full baths with 1727 sq. ft. Oriole Trail is located in the Long Beach Terrace Add subdivision within the Michigan City school district. Search Long Beach Terrace Add real estate on www.lydiawalls.com today.