
BEDS4
BATHS2 full
SQUARE FEET1,620
MLS#TB8501964
STATUSActive
PROPERTY TYPEResidential - Single Family
SUBDIVISIONLAKEVIEW HEIGHTS
Property Description
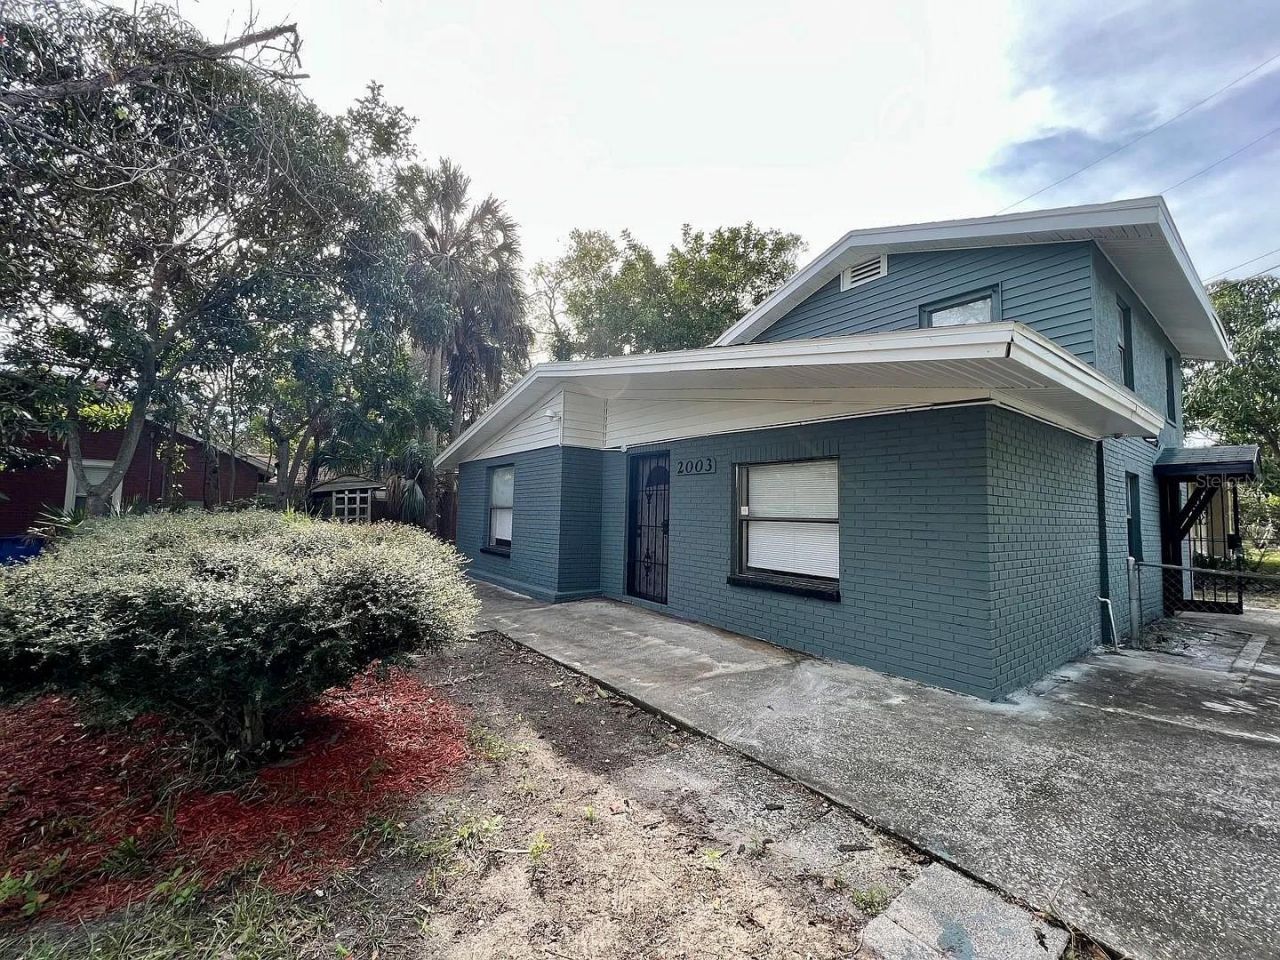
Spacious 4 bed / 2 bath home in St. Pete's 33705 corridor, with 1,620 sqft of living space next to Old Southeast and Bartlett Park. St. Pete's no-state-income-tax appeal and year-round Gulf Coast climate keep rental demand strong. List $275,000 / estimated ARV $330,000.Tenant-occupied investment opportunity. Currently leased at $2,095/month plus pet fees through April 30, 2027, and the tenant would like to renew after the lease expires. Estimated market rent of $2,300/month based on local comps gives rent upside at renewal. 24-hour notice required for all showings.Seller is willing to contribute to buyer's closing costs.Photo disclosure: Listing photos were taken before the current tenant moved in and may not reflect the property's current condition.Buyer and buyer's agent to independently verify all material facts. Seller has never occupied the property. Lease available to qualified buyers upon request.
Property Features
Property Type: Residential - Single Family
Cooling: Central Air
Heating: Electric
Lot Size: 0.12 Acres
Roof Type: Shingle
Stories: 1.0
Taxes: $5,278
Year Built: 1925
Amenities
Other
None
Feature Descriptions
Appliances: Other
Days on Site: 202
Directions: From I-275, take Exit 22 (I-175 E) toward downtown St. Pete. Continue to 4th St S, head south to 22nd Ave S, west to 10th St S, then north to property on the right.
Exterior: Block, Frame
Flood Zone Code: X
Flooring: Laminate
Foundation: Block
Home Warranty Y/N: No
Listing Terms: Cash, Conventional
Lot Dimensions: 0.12
Other Equipment: None
Ownership: Fee Simple
Property Attached Y/N: No
Property Sub-Type: Single Family Residence
Sewer: Other
Showing Instructions: Lockbox
Special Sale Provisions: None
Utilities: Public
Water: Public
Water Access Y/N: No
Room Sizes
Primary Bedroom: 12x12
Kitchen: 10x11
Living Room: 11x10
Listed By / Shown By
Listed By
Agency Name: GRAYSTONE REAL ESTATE
Agency Contact: 727-201-4011
Shown By
Agent Name: Lydia Walls
Agent Phone: (937) 935-5597
Agency Title: Key Realty

Estimate Your Payment
Estimated Payment
$ 2,011.23 per month $1,493.52 Principal & Interest $439.83 Property Tax $77.88 Homeowner's Insurance
2003 10th Street S | MLS# TB8501964
This single family home located at 2003 10th Street S, Saint Petersburg, FL 33705 is currently listed for sale with an asking price of $267,000. This property was built in 1925 and has 4 bedrooms and 2 full baths with 1620 sq. ft. 10th Street S is located in the LAKEVIEW HEIGHTS subdivision. Search LAKEVIEW HEIGHTS real estate on www.lydiawalls.com today.