
BEDS3
BATHS3 full
SQUARE FEET2,000
MLS#2026039085
STATUSActive
PROPERTY TYPEResidential - Single Family
SUBDIVISIONCAPE CORAL
Property Description
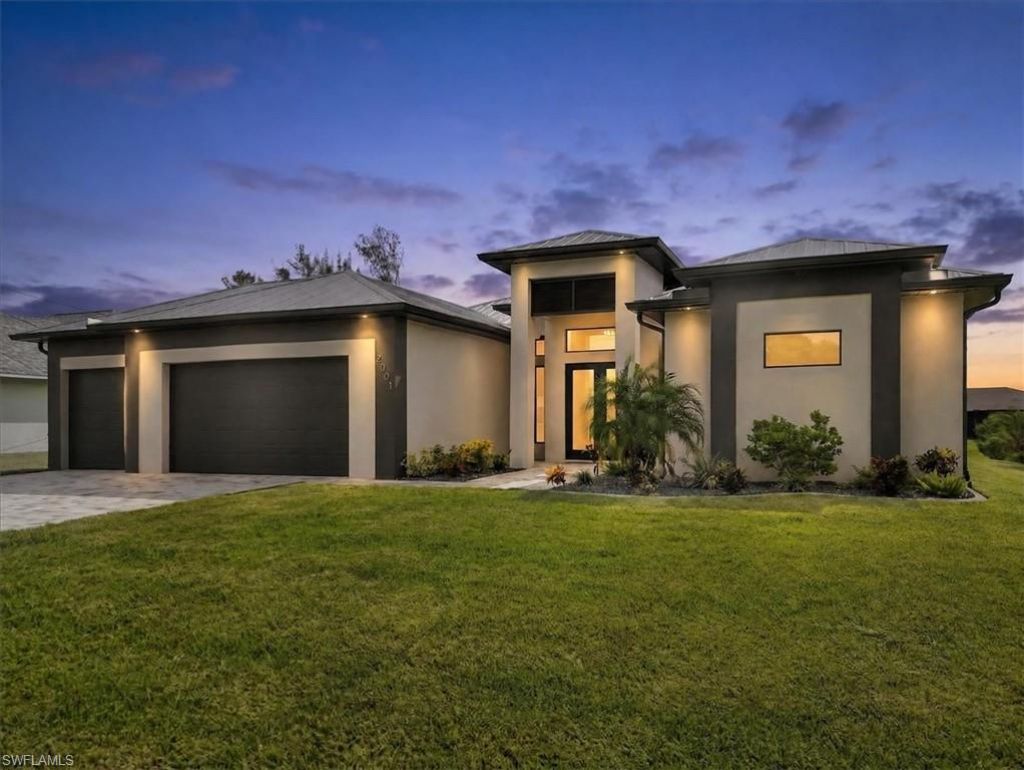
Captivating pool home with views over Highlander Canal. Step into this luxurious, custom-built 2023 waterfront oasis, featuring 3 bedrooms and 3 bathrooms of which 2 are ensuites, specifically designed for the ultimate Florida lifestyle. Bathed in incredible natural light, the open floor plan flows effortlessly over impeccable porcelain tile flooring. Massive dual glass sliders connect the main living area seamlessly to your backyard paradise. The gourmet kitchen serves as the heart of the home, featuring premium quartz countertops, a spacious footprint, walk-in pantry and sleek stainless steel appliances. Retreat to the expansive fully enclosed lanai to cool off in the pristine in-ground salt water pool that is also heated for those cooler days and nights or soak up the sun on the always popular sunshelf or on the expansive pool deck. Additional premium upgrades include an expansive 3-car garage, a fully functioning outdoor kitchen with built in grill and refrigerator, and a durable metal roof and impact windows and doors for maximum peace of mind and protection. Situated in a quiet, highly desirable Cape Coral neighborhood close to premium dining and local conveniences to include Palmetto Pines Country Club. Schedule your private tour today to experience this unparalleled canal-front retreat in person.
Property Features
Property Type: Residential - Single Family
Cooling: Ceiling Fan(s), Central Electric
Garage: 3 car attached
Heating: Central Electric, Fireplace(s)
Home Style: Contemporary, Florida
Lot Size: 0.24 Acres
Roof Type: Metal
Stories: 1.0
Taxes: $9,857
Year Built: 2023
Amenities
Grill - Other
Outdoor Grill
Outdoor Kitchen
Sprinkler Auto
Feature Descriptions
Bedroom: 3 Bed
Canal Width: Canal Width 31-80
Construction: Concrete Block, Stucco
Days on Site: 4
Dining: Breakfast Bar, Dining - Living
Exterior: Concrete Block, Stucco
Flooring: Tile
Furnished: Negotiable
GEO Area: CC23 - Cape Coral Unit 28,29,45,62,63,66,68
Hoa Fee: $0
Home Warranty Y/N: No
Interior: Split Bedrooms, Family Room, Guest Bath, Guest Room, Bar, Built-In Cabinets, Wired for Data, Closet Cabinets, Coffered Ceiling(s), Pantry, Tray Ceiling(s), Walk-In Closet(s)
Irrigation: Assessment Unpaid, Reclaimed
Kitchen: Kitchen Island, Walk-In Pantry
Laundry: Inside, Sink
Lease Considered Y/N: No
Listing Terms: Buyer Finance/Cash, FHA, Seller Pays Title
Lot: Regular
Ownership: Single Family
Parcel #: 27-44-23-C3-04377.0300
Parking: 2+ Spaces, Driveway Paved, Garage Door Opener, Attached
Pets: No Approval Needed
Pool: In Ground, Concrete, Equipment Stays, Electric Heat, Salt Water, Screen Enclosure
Property Attached Y/N: No
Property Sub-Type: Single Family Residence
Sewer: Assessment Unpaid, Central
Sewer: Assessment Unpaid, Central
SQFT Total: 2712
Swimming Pool: Yes
Transfer Fee: 0
Units in Building: Square Feet
View: Canal
Water: Assessment Unpaid, Central
Water: Assessment Unpaid, Central
Waterfront: Canal Front
Windows: Impact Resistant, Impact Resistant Windows, Window Coverings
Listed By / Shown By
Listed By
Agency Name: Epique Realty Inc.
Agency Phone: 888-893-3537
Shown By
Agent Name: Lydia Walls
Agent Phone: (937) 935-5597
Agency Title: Key Realty

Estimate Your Payment
Estimated Payment
$ 4,852.32 per month $3,831.14 Principal & Interest $821.42 Property Tax $199.76 Homeowner's Insurance
2001 SW 8th Ct | MLS# 2026039085
This single family home located at 2001 SW 8th Ct , Cape Coral, FL 33991 is currently listed for sale with an asking price of $684,900. This property was built in 2023 and has 3 bedrooms and 3 full baths with 2000 sq. ft. SW 8th Ct is located in the CAPE CORAL subdivision. Search CAPE CORAL real estate on www.lydiawalls.com today.