
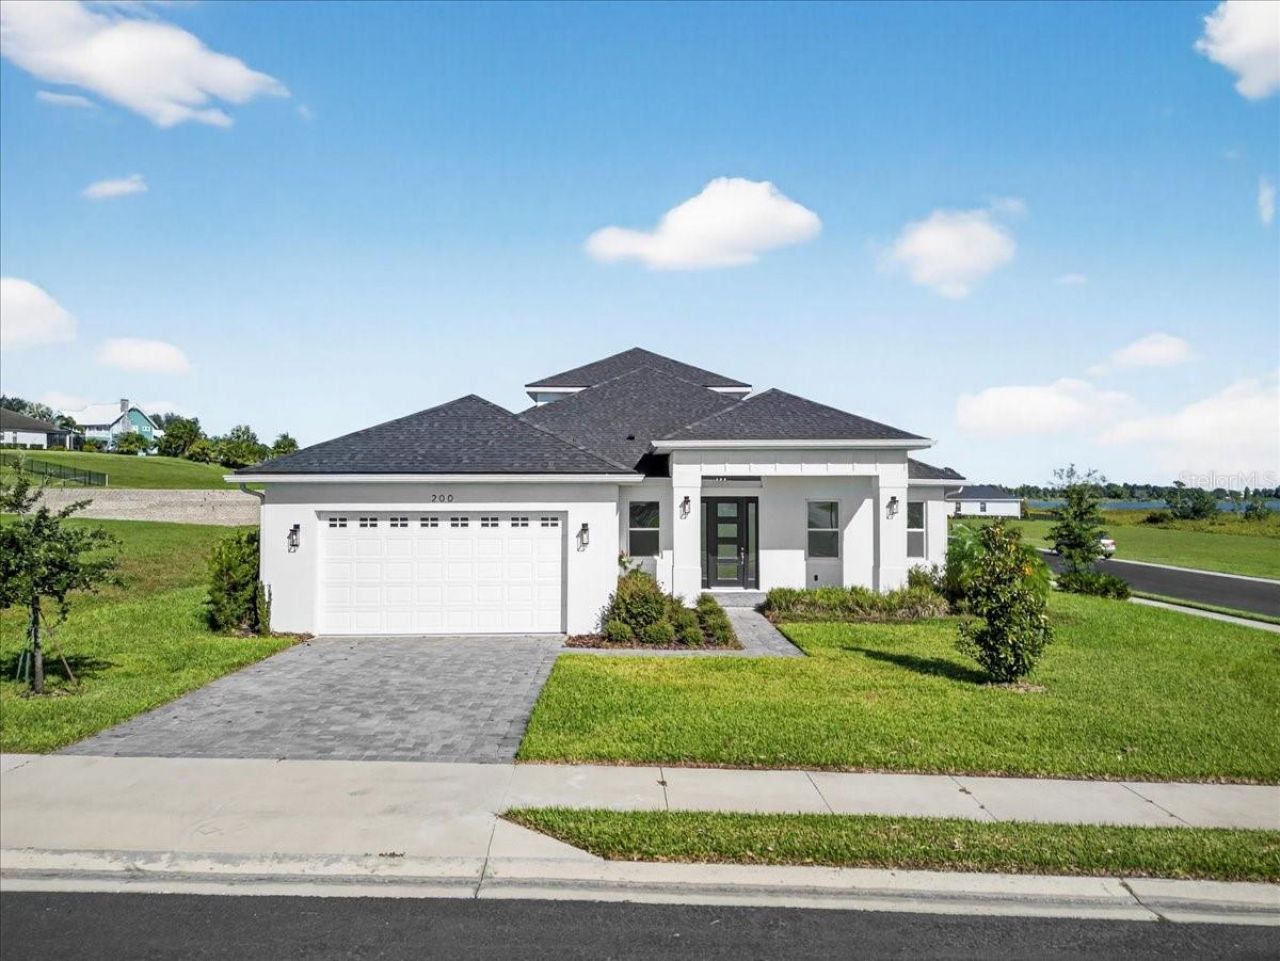
BEDS3
BATHS2 full 2 partial
SQUARE FEET2,894
MLS#P4940014
STATUSActive
PROPERTY TYPERental - Single Family
SUBDIVISIONWATER RIDGE
Property Description
One or more photo(s) has been virtually staged. One or more photo(s) has been virtually staged. Seeking tidy tenants for a long-term lease. Welcome to a world of sophistication, comfort and timeless elegance. This immaculate, exceptional, move-in-ready home with 3 bedrooms, 2 full bathrooms and 2 half baths, built in 2023 in the exclusive Water Ridge community has been meticulously designed for the discerning family seeking long term lease. The open-concept interior is bathed in natural light, with 10' ceilings creating an ambiance of effortless grandeur. A chef's dream kitchen awaits, complete with shiny stainless steel appliances, a wine fridge, and gleaming quartz countertops. The main-floor primary suite provides a peaceful retreat, while the versatile bonus room and balcony offers breath taking water views of Lake Alfred is perfect for elevated living. Ground level lanai has recently been screened-in (not photographed) for your enjoyment. Enjoy a resort-like lifestyle with access to multiple pools, a stately clubhouse, fitness facilities, lighted tennis courts, and two private boat ramps accessing three pristine lakes. This is a rare opportunity to lease an extraordinary home with convenient access to Tampa and Orlando. Schedule a showing today.
Property Features
Property Type: Rental - Single Family
Cooling: Central Air
Garage: 2 car attached
Heating: Electric
Lot Size: 0.23 Acres
Year Built: 2023
Amenities
Ceiling Fans(s)
High Ceilings
Open Floorplan
Primary Bedroom Main Floor
Solid Surface Counters
Solid Wood Cabinets
Split Bedroom
Thermostat
Tray Ceiling(s)
Walk-In Closet(s)
Window Treatments
Feature Descriptions
Appliances: Convection Oven, Cooktop, Dishwasher, Disposal, Electric Water Heater, Exhaust Fan, Microwave, Range, Range Hood, Refrigerator, Wine Refrigerator
Association Amenities: Clubhouse, Fitness Center, Pool, Tennis Court(s)
Community Features: Clubhouse, Fitness Center, Gated Community - No Guard, Golf Carts OK, Pool, Special Community Restrictions, Tennis Court(s), Street Lights
Days on Site: 1
Directions: I-4 to South on 559 (exit 44) East (left) on Mattie Point Blvd, (right) onto Adams Barn road, follow the road to Water Ridge first entrance and take first left into community, Enter gate code, go through security gate. Turn right onto Caladium Ave. Turn l
Flood Zone Code: X
Flooring: Carpet, Ceramic Tile
Home Warranty Y/N: No
Lease Terms: Twelve Months
Lot Dimensions: 0.23
Number of Pets: 1
Pets Allowed: Cats OK, Dogs OK, Pet Deposit, Yes
Pets Restrictions: See pet restrictions list
Pets Size: Very Small (Under 15 Lbs.)
Property Attached Y/N: No
Property Sub-Type: Single Family Residence
Security: Gated Community
Sewer: Public Sewer
Showing Instructions: Call Before Showing, Call Listing Agent, Combination Lock Box, ShowingTime
Special View Info: Water
Utilities: Electricity Connected, Public, Sewer Connected, Water Connected
Water: Public
Water Access: Lake
Water Access Y/N: Yes
Water View: Lake
Room Sizes
Office: 14x11
Kitchen: 17x17
Primary Bedroom: 16x14
Bedroom 2: 12x12
Bedroom 3: 12x12
Living Room: 19x19
Bonus Room: 16x20
Listed By / Shown By
Listed By
Agency Name: LA ROSA REALTY PRESTIGE
Agency Contact: 863-940-4850
Shown By
Agent Name: Lydia Walls
Agent Phone: (937) 935-5597
Agency Title: Key Realty

200 Snowy Orchid Way | MLS# P4940014
This property located at 200 Snowy Orchid Way , Lake Alfred, FL 33850 is currently listed for rent with an asking price of $4,000 / Monthly. Search Lake Alfred real estate on www.lydiawalls.com today.