
BEDS2
BATHS1 full
SQUARE FEET1,202
MLS#12782042
STATUSPrice Change
PROPERTY TYPEResidential - Single Family
SCHOOLDistrict 165
Property Description
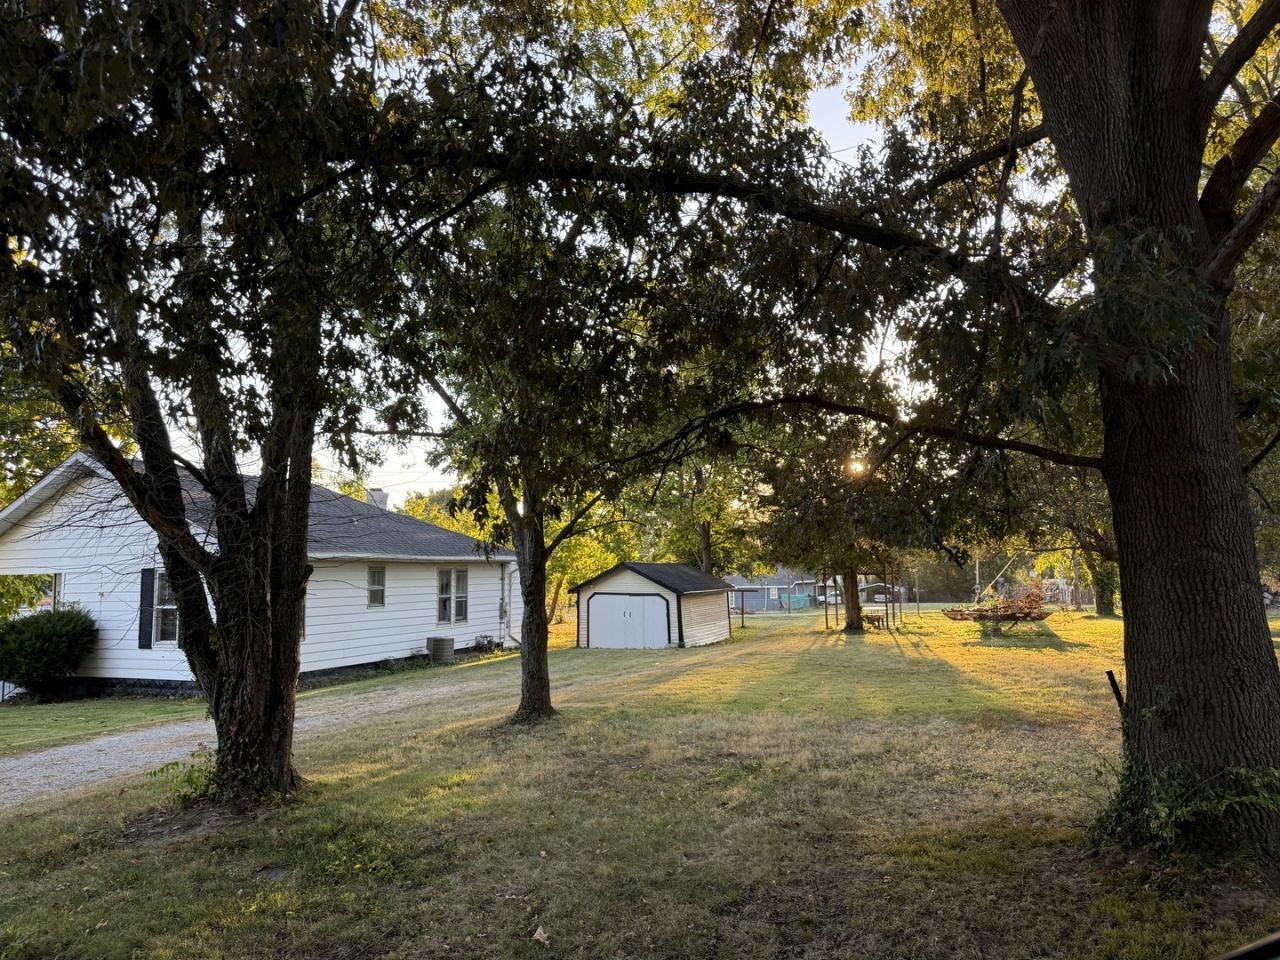
Price Reduction, Seller says make an offer! 2 properties for one price, with updated electrical and plumbing. Your next HOME or INVESTMENT property. This charming bungalow with dry basement/storm shelter provides excellent storage space and safety for you in storms. Enjoy approximately 1,200 square feet of living space, featuring 2 bedrooms, 1 bathroom, a spacious living room with original wood flooring, an eat-in kitchen, and a versatile bonus room that could serve as a large dining room, family room, or home office. The front porch and gazebo offer a perfect spot to enjoy your mornings and evenings. Situated on a large corner lot, this property, includes two separate lots, previously housing a manufactured home and already equipped with water, electric, and sewer connections. A one-year home warranty provided by the seller adds extra peace of mind. Priced at just $73,900, this property offers plenty of charm, space, and potential. Being sold as is. Call today to schedule your showing!
Property Features
Property Type: Residential - Single Family
Basement: Yes
Basement: Unfinished, Partial
Cooling: Central Air
Garage: 1
Heating: Gas, Forced Air
Home Style: Bungalow
Lot Size: 0.34 Acres
Roof Type: Asphalt
Stories: 1.0
Taxes: $1,753
Year Built: 1925
Feature Descriptions
Additional rooms: No additional rooms
Appliances: Range, Dishwasher, Refrigerator
Association Includes: None
Dining Room: None
Exterior: Vinyl Siding
Laundry: None
Lot: Corner Lot, Level
Lot Dimensions: 100x150
Parcel#: 1020204016
Parking: Yes, Garage Owned, Detached, Garage
Sewer: Public Sewer
Total Rooms: 5
Water: Public
Room Sizes
Bedroom 2: 12X11
Family Room: 10X16
Kitchen: 10X16
Living Room: 25X14
Primary Bedroom: 12X11
Local Schools
High School: Carbondale Community High School
Elementary School: Desoto Grade School
School District: District 165
Listed By / Shown By
Listed By
Agency Name: C21 HOUSE OF REALTY, INC. CD
Agency Phone: 618-457-3344
Shown By
Agent Name: Lydia Walls
Agent Phone: (937) 935-5597
Agency Title: Key Realty

Estimate Your Payment
Estimated Payment
$ 581.01 per month $413.38 Principal & Interest $146.08 Property Tax $21.55 Homeowner's Insurance
200 N Cherry Street | MLS# 12782042
This single family home located at 200 N Cherry Street, De Soto, IL 62924 is currently listed for sale with an asking price of $73,900. This property was built in 1925 and has 2 bedrooms and 1 full baths with 1202 sq. ft. N Cherry Street is located within the District 165 school district. Search De Soto real estate on www.lydiawalls.com today.